Welcome to your perfect coastal retreat in the highly sought-after Stannard Beach Association! This beautifully maintained year-round Cape offers the ideal blend of beachside charm, comfort, and convenience, just a short stroll from the sandy shores of Long Island Sound. Featuring three bedrooms, one of which is located on the 1st floor, and two full bathrooms, this charming home has been thoughtfully updated and is move-in ready. The sun-filled interior offers a warm and welcoming atmosphere, while the renovated kitchen opens to a relaxing sunroom overlooking a beautifully landscaped backyard-perfect for morning coffee, entertaining, or unwinding after a day at the beach. Outside, the professionally designed grounds create a private oasis with a spacious patio, stone walls, mature plantings, an outdoor shower, and plenty of space to enjoy coastal living. Whether you're hosting summer gatherings or simply soaking in the sea breeze, this home is designed for making lasting memories. Residents of the Stannard Beach Association enjoy access to the beach, tennis courts, pickle ball courts, basketball court, playground, pavilion, large overflow parking lot, and open green space, providing something for everyone. Ideally located within walking distance to Water's Edge Resort & Spa. This exceptional property offers the perfect balance of a peaceful beach community and everyday convenience. Whether you're searching for a year-round residence, weekend getaway, or vacation home, th
Accepting backups
$725,000
15 Stannard Drive, Westbrook, CT 06498
3beds
1,306sqft
Single Family Residence
Built in 1953
6,969 Square Feet Lot
$-- Zestimate®
$555/sqft
$48/mo HOA
What's special
Stone wallsPrivate oasisSun-filled interiorBeautifully landscaped backyardProfessionally designed groundsThree bedroomsMature plantings
- 20 days |
- 2,238 |
- 171 |
Likely to sell faster than
Zillow last checked:
Listing updated:
Listed by:
Jackie Lyman (860)841-6123,
Lyman Real Estate 860-887-5000
Source: Smart MLS,MLS#: 24188257
Facts & features
Interior
Bedrooms & bathrooms
- Bedrooms: 3
- Bathrooms: 2
- Full bathrooms: 2
Primary bedroom
- Features: Built-in Features, Walk-In Closet(s)
- Level: Upper
Bedroom
- Features: Ceiling Fan(s)
- Level: Main
Bedroom
- Features: Ceiling Fan(s)
- Level: Upper
Den
- Features: Ceiling Fan(s)
- Level: Main
Dining room
- Level: Main
Living room
- Features: Fireplace
- Level: Main
Sun room
- Level: Main
Heating
- Baseboard, Electric
Cooling
- Ceiling Fan(s), Window Unit(s)
Appliances
- Included: Electric Range, Microwave, Refrigerator, Dishwasher, Washer, Dryer, Electric Water Heater, Water Heater
- Laundry: Main Level
Features
- Wired for Data
- Basement: Crawl Space,Unfinished,Dirt Floor
- Attic: Access Via Hatch
- Number of fireplaces: 1
Interior area
- Total structure area: 1,306
- Total interior livable area: 1,306 sqft
- Finished area above ground: 1,306
Property
Parking
- Total spaces: 4
- Parking features: Driveway, Unpaved
- Has uncovered spaces: Yes
Features
- Patio & porch: Patio
- Exterior features: Underground Sprinkler
- Fencing: Privacy
- Waterfront features: Walk to Water, Association Required, Water Community, Access
Lot
- Size: 6,969 Square Feet
- Features: Level, Landscaped
Details
- Additional structures: Shed(s)
- Parcel number: 1039224
- Zoning: HDR
Construction
Type & style
- Home type: SingleFamily
- Architectural style: Cape Cod
- Property subtype: Single Family Residence
Materials
- Vinyl Siding
- Foundation: Concrete Perimeter
- Roof: Asphalt
Condition
- New construction: No
- Year built: 1953
Utilities & green energy
- Sewer: Septic Tank
- Water: Public
Community & HOA
Community
- Features: Basketball Court, Near Public Transport, Health Club, Library, Medical Facilities, Playground, Tennis Court(s)
- Security: Security System
- Subdivision: Stannard Beach
HOA
- Has HOA: Yes
- Amenities included: Basketball Court, Guest Parking, Playground, Tennis Court(s), Lake/Beach Access
- Services included: Trash
- HOA fee: $574 annually
Location
- Region: Westbrook
Financial & listing details
- Price per square foot: $555/sqft
- Tax assessed value: $239,280
- Annual tax amount: $5,384
- Date on market: 7/2/2026
Estimated market value
Not available
Estimated sales range
Not available
Not available
Price history
| Date | Event | Price |
|---|---|---|
| 7/2/2026 | Listed for sale | $725,000+52.6%$555/sqft |
Source:  Smart MLS #24188257 Report a problem Smart MLS #24188257 Report a problem | ||
| 9/8/2017 | Sold | $475,000+5.6%$364/sqft |
Source: Smart MLS #N10198227 Report a problem | ||
| 5/13/2009 | Sold | $450,000+11.9%$345/sqft |
Source: Smart MLS #M9114751 Report a problem | ||
| 8/15/2002 | Sold | $402,000+19.6%$308/sqft |
Source: Public Record Report a problem | ||
| 3/26/2002 | Sold | $336,000$257/sqft |
Source: Public Record Report a problem | ||
Public tax history
| Year | Property taxes | Tax assessment |
|---|---|---|
| 2025 | $5,384 +3.7% | $239,280 |
| 2024 | $5,192 +1.8% | $239,280 |
| 2023 | $5,101 +2.7% | $239,280 |
| 2022 | $4,967 -3.9% | $239,280 +15.8% |
| 2021 | $5,168 | $206,710 |
| 2020 | $5,168 +1.3% | $206,710 |
| 2019 | $5,100 +1.2% | $206,710 |
| 2018 | $5,038 | $206,710 |
| 2017 | $5,038 -4.6% | $206,710 -9.4% |
| 2016 | $5,280 | $228,180 |
Find assessor info on the county website
Monthly payment
Est. payment
Payment breakdown
Explore the cost of this home by adjusting the details. Changes won't be saved.Climate risks
Neighborhood: Westbrook Center
Nearby schools
GreatSchools rating
- 7/10Daisy Ingraham SchoolGrades: PK-5Distance: 0.7 mi
- 8/10Westbrook Middle SchoolGrades: 6-8Distance: 1.8 mi
- 7/10Westbrook High SchoolGrades: 9-12Distance: 2.1 mi
- $808,2002 bd2 ba1.8k sqft17 Stannard Dr, Westbrook, CT 06498Off Market
- $956,4004 bd2 ba1.9k sqft125 2nd Ave, Westbrook, CT 06498Off Market
- $904,0003 bd2 ba2.1k sqft120 2nd Ave, Westbrook, CT 06498Off Market
- $753,9003 bd2 ba1.2k sqft12 Stannard Dr, Westbrook, CT 06498Off Market
- $954,5003 bd2 ba1.8k sqft6 Stannard Dr, Westbrook, CT 06498Off Market
- $1,648,9004 bd5 ba4.1k sqft46 Cedar Ln, Westbrook, CT 06498Off Market
- $1,273,1004 bd3 ba2.5k sqft60 Cedar Ln, Westbrook, CT 06498Off Market
- $783,9004 bd2 ba1.5k sqft18 Stannard Dr, Westbrook, CT 06498Off Market
A local agent can set up tours, give advice and negotiate with sellers.
Similar homes
- $675,0003 bd3 ba1.7k sqft170 Dennison Road, Westbrook, CT 06498For Sale

 MLS ID #24190134, Erin Connelly, Coldwell Banker Realty. Smart MLS
 - $699,0003 bd2 ba1.1k sqft52 Chalker Beach Road, Old Saybrook, CT 06475For Sale
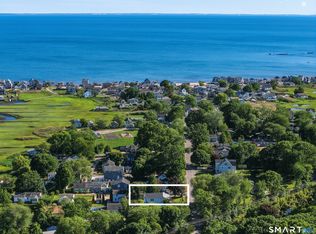 MLS ID #24184183, Tina Rupp, William Pitt Sotheby's Int'l. Smart MLS
 - $515,0003 bd2 ba1.6k sqft382 Cold Spring Drive, Westbrook, CT 06498For Sale
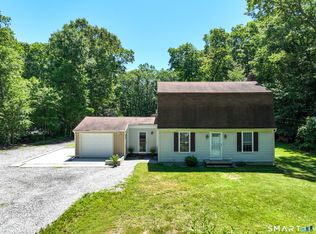 MLS ID #24187538, Paula J. Turley, CR Premier Properties. Smart MLS
 - $550,0002 bd2 ba1.3k sqft79 Wesley Avenue, Westbrook, CT 06498For Sale
 MLS ID #24161456, Annemarie C. Bellenoit, Berkshire Hathaway NE Prop.. Smart MLS
 - $615,0003 bd2 ba1k sqft14 Cedarwood Lane, Old Saybrook, CT 06475For SaleMLS ID #24187465, Chelsea A. Daley, Haven Compass Realty LLC. Smart MLS
- $629,0003 bd3 ba1.7k sqft82 Old Post Road, Clinton, CT 06413For SaleMLS ID #24179118, Rachel Welch, William Raveis Real Estate. Smart MLS
- $775,0002 bd1 ba960 sqft13-A Cove Street, Old Saybrook, CT 06475For SaleMLS ID #24180696, Sharon Linder, Berkshire Hathaway NE Prop.. Smart MLS
- $739,0003 bd2 ba1.9k sqft20 Forest Hills Drive, Madison, CT 06443For SaleMLS ID #24181268, Dana Weinstein, Coldwell Banker Realty. Smart MLS
- $649,9003 bd1 ba968 sqft96 Chalker Beach Road, Old Saybrook, CT 06475For SaleMLS ID #24174666, Danielle Spada, Coldwell Banker Realty. Smart MLS
- $549,0003 bd1 ba960 sqft53 Chalker Beach Road, Old Saybrook, CT 06475For SaleMLS ID #24186997, Heather Clinton, Berkshire Hathaway NE Prop.. Smart MLS
- $800,0002 bd1 ba1.4k sqft25 River Avenue, Old Saybrook, CT 06475For SaleMLS ID #24183581, Linda B. O'Hara, William Raveis Real Estate. Smart MLS
- $899,0003 bd2 ba1.8k sqft119 Great Hammock Road, Old Saybrook, CT 06475For SaleMLS ID #24189317, Peter Zucco, William Pitt Sotheby's Int'l. Smart MLS
- $599,0003 bd3 ba1.8k sqft32 Sunset Terrace, Essex, CT 06426For SaleMLS ID #24186132, Christopher Torrez, RE/MAX One. Smart MLS
- $526,2503 bd1 ba1k sqft9 Farview Avenue, Old Saybrook, CT 06475For SaleMLS ID #24184175, Sharon Linder, Berkshire Hathaway NE Prop.. Smart MLS
- $799,0003 bd2 ba1.3k sqft8 & 10 Swan Avenue, Old Lyme, CT 06371For SaleMLS ID #24184532, Kimberly R. Petersen, Coldwell Banker Realty. Smart MLS
- $574,9004 bd3 ba1.9k sqft245 Chestnut Hill Road, Killingworth, CT 06419For SaleMLS ID #24192282, Linda Toscano, Coldwell Banker Realty. Smart MLS
- $600,0002 bd1 ba768 sqft28 Church Street, Old Saybrook, CT 06475For SaleMLS ID #24180277, Timothy Johnson, Starr Team at LPT Realty. Smart MLS
- $669,9903 bd3 ba1.6k sqft48 Prospect Avenue, East Lyme, CT 06357For SaleMLS ID #24178515, Joseph Caslin, Sailpoint Property Group. Smart MLS
- $840,0003 bd2 ba1.5k sqft18 Maple Avenue, Essex, CT 06426For SaleMLS ID #24185110, Mark Reyher, Reyher Real Estate. Smart MLS
- $795,0003 bd2 ba1.6k sqft6205 Alvahs Ln, Cutchogue, NY 11935For SaleMLS ID #396769, Andrea (Andi) Parks - Real Estate Sales Person, Listing by: Douglas Elliman Real Estate. Out East
