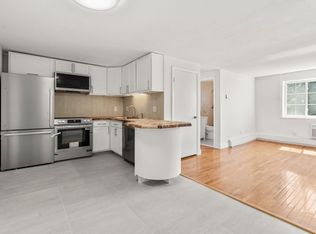
Well-maintained 2-bedroom condominium offering comfortable and convenient living. The home features a fully applianced kitchen with granite countertops and hardwood floors throughout. Enjoy the convenience of 1 off-street parking space and a reasonable condo fee that includes heat, hot water, laundry facilities, master insurance, snow removal, water, and sewer. Ideally located close to Boston and within walking distance to the bus station, shops, grocery stores, and restaurants, making it a great option for commuters. An excellent opportunity for affordable, low-maintenance living with great value.
Sold for $345,500
$345,500
15 Staples Ave APT 27, Everett, MA 02149
2beds
722sqft
Condominium
Built in 1960
-- sqft lot
$345,400 Zestimate®
$479/sqft
$2,420 Estimated rent
Home value
$345,400
$325,000 - $370,000
$2,420/mo
Zestimate® history
Owner options
List your home for rent
$2,420/mo
Rent Zestimate®
Find your next renter with Zillow Rental Manager. Plus, with online applications, you can quickly screen prospective tenants – for free.
$2,420/mo
Rent Zestimate®
Refinance and save
$2,782/mo
Est. payment
Refinancing to a lower rate could help reduce your monthly payments and save thousands over the life of the loan.
$2,782/mo
Est. payment
Explore your selling options
Work with a Zillow partner agent
Leverage their expertise and Zillow's premium Showcase listings to get your home seen by more buyers.
Get startedList with your own agent
Get your home in front of millions of buyers by listing it on Zillow.
Learn how to do itSell it yourself
Take full control of how buyers see your home on Zillow by listing For Sale by Owner (FSBO).
List your homeWhat's special
Fully applianced kitchenGranite countertopsHardwood floors throughout
Zillow last checked:
Listing updated:
Listed by:
Nawang Sherpa 978-429-6540,
LAER Realty Partners 978-251-8221,
Tenchoe Bhurwa 857-310-9200
Bought with:
Steven Mango
StartPoint Realty
Source: MLS PIN,MLS#: 73495181
Facts & features
Interior
Bedrooms & bathrooms
- Bedrooms: 2
- Bathrooms: 1
- Full bathrooms: 1
Primary bedroom
- Level: Second
- Area: 165
- Dimensions: 15 x 11
Bedroom 2
- Level: Second
- Area: 110
- Dimensions: 11 x 10
Dining room
- Level: Second
- Area: 88
- Dimensions: 11 x 8
Kitchen
- Level: Second
- Area: 54
- Dimensions: 6 x 9
Living room
- Level: Second
- Area: 192
- Dimensions: 12 x 16
Heating
- Baseboard, Natural Gas
Cooling
- Other
Appliances
- Included: Range, Disposal, Microwave, Refrigerator
- Laundry: Common Area, In Building
Features
- Flooring: Hardwood
- Has basement: No
- Has fireplace: No
Interior area
- Total structure area: 722
- Total interior livable area: 722 sqft
- Finished area above ground: 722
Property
Parking
- Total spaces: 1
- Parking features: Off Street, Assigned
- Uncovered spaces: 1
Details
- Parcel number: M:B0 B:05 L:400027,478938
- Zoning: DD
Construction
Type & style
- Home type: Condo
- Property subtype: Condominium
Materials
- Frame
- Roof: Shingle
Condition
- Year built: 1960
Utilities & green energy
- Sewer: Public Sewer
- Water: Public
Community & HOA
HOA
- Amenities included: Hot Water, Laundry
- Services included: Heat, Gas, Water, Sewer, Insurance, Maintenance Grounds, Snow Removal
- HOA fee: $477 monthly
Location
- Region: Everett
Financial & listing details
- Price per square foot: $479/sqft
- Tax assessed value: $325,000
- Annual tax amount: $3,702
- Date on market: 8/2/2026
- Exclusions: See Inclusion/Exclusion List.
Price history
| Date | Event | Price |
|---|---|---|
| 7/28/2026 | Sold | $345,500+1.6%$479/sqft |
Source: MLS PIN #73495181 Report a problem | ||
| 6/29/2026 | Pending sale | $339,900$471/sqft |
Source: MLS PIN #73495181 Report a problem | ||
| 6/19/2026 | Listed for sale | $339,900-2.9%$471/sqft |
Source: MLS PIN #73495181 Report a problem | ||
| 5/20/2026 | Listing removed | $350,000$485/sqft |
Source: MLS PIN #73495181 Report a problem | ||
| 4/2/2026 | Listed for sale | $350,000+24.1%$485/sqft |
Source: MLS PIN #73495181 Report a problem | ||
| 2/26/2021 | Sold | $282,000+0.8%$391/sqft |
Source: Public Record Report a problem | ||
| 11/11/2020 | Listing removed | $279,900$388/sqft |
Source: Redfin Corp. #72746232 Report a problem | ||
| 11/3/2020 | Price change | $279,900-3.4%$388/sqft |
Source: Redfin Corp. #72746232 Report a problem | ||
| 10/21/2020 | Listed for sale | $289,900+93.3%$402/sqft |
Source: Redfin Corp. #72746232 Report a problem | ||
| 4/28/2008 | Listing removed | $150,000$208/sqft |
Source: MLS Property Information Network #70723836 Report a problem | ||
| 3/22/2008 | Listed for sale | $150,000+2.7%$208/sqft |
Source: MLS Property Information Network Report a problem | ||
| 7/9/2003 | Sold | $146,000+16.9%$202/sqft |
Source: Public Record Report a problem | ||
| 9/21/2001 | Sold | $124,900$173/sqft |
Source: Public Record Report a problem | ||
Public tax history
| Year | Property taxes | Tax assessment |
|---|---|---|
| 2025 | $3,702 +8.5% | $325,000 +9.1% |
| 2024 | $3,413 +4.7% | $297,800 +7.6% |
| 2023 | $3,261 +10.8% | $276,800 -2.6% |
| 2022 | $2,944 +27.7% | $284,200 +21.7% |
| 2021 | $2,306 -7.2% | $233,600 |
| 2020 | $2,486 -7.5% | $233,600 +7.6% |
| 2019 | $2,688 -1.5% | $217,100 +9.6% |
| 2018 | $2,728 +30.4% | $198,000 +36.6% |
| 2017 | $2,092 +8.7% | $144,900 +8.8% |
| 2016 | $1,925 +53.3% | $133,200 +54.9% |
| 2015 | $1,256 -2.9% | $86,000 |
| 2014 | $1,293 +0.7% | $86,000 +4.8% |
| 2013 | $1,284 | $82,100 |
Find assessor info on the county website
Neighborhood: 02149
Nearby homes
- $312,0002 bd1 ba718 sqft15 Staples Ave APT 12, Everett, MA 02149Sold

- $324,9002 bd1 ba717 sqft15 Staples Ave APT 18, Everett, MA 02149For Sale

- $350,0002 bd1 ba725 sqft15 Staples Ave APT 31, Everett, MA 02149Sold

- $355,0002 bd1 ba725 sqft15 Staples Ave APT 41, Everett, MA 02149Sold
- $325,0002 bd1 ba725 sqft15 Staples Ave APT 42, Everett, MA 02149Pending
- $300,0001 bd1 ba535 sqft15 Staples Ave APT 45, Everett, MA 02149Sold
- $285,0001 bd1 ba535 sqft15 Staples Ave APT 46, Everett, MA 02149Sold
- $375,0002 bd1 ba722 sqft15 Staples Ave APT 48, Everett, MA 02149Sold
Nearby schools
GreatSchools rating
- 5/10Devens SchoolGrades: K-12Distance: 0.4 mi
- 4/10Lafayette SchoolGrades: K-8Distance: 0.6 mi
- 2/10Everett High SchoolGrades: 9-12Distance: 0.6 mi
Schools provided by the listing agent
- Elementary: Lafayette/ Devens
- Middle: Lafayette / Devens
- High: Everett High
Source: MLS PIN. This data may not be complete. We recommend contacting the local school district to confirm school assignments for this home.
Get a cash offer in 3 minutes
Find out how much your home could sell for in as little as 3 minutes with a no-obligation cash offer.
Estimated market value
$345,400
Get a cash offer in 3 minutes
Find out how much your home could sell for in as little as 3 minutes with a no-obligation cash offer.
Estimated market value
$345,400
- Massachusetts
- Middlesex County
- Everett
- 02149
- 15 Staples Ave Apartment 27
