Skip main navigation
Off market
  • $1,067,300

    15 Staples Ct, Norwalk, CT 06855

    5beds
    1,713sqft
    SingleFamily
    Built in 1937
    0.34 Acres Lot
    $1,067,300 Zestimate®
    $623/sqft
    $5,921 Estimated rent

    Home value

    $1,067,300

    $993,000 - $1.15M

    $5,921/mo

    Zestimate® history
    Loading
    Loading...

    Owner options

    List your home for rent

    $5,921/mo

    Rent Zestimate®

    Find your next renter with Zillow Rental Manager. Plus, with online applications, you can quickly screen prospective tenants – for free.

    Learn more

    $5,921/mo

    Rent Zestimate®

    Refinance and save

    $7,168/mo

    Est. payment

    Refinancing to a lower rate could help reduce your monthly payments and save thousands over the life of the loan.

    See today's rates

    $7,168/mo

    Est. payment

    Explore your selling options

    Work with a Zillow partner agent

    Leverage their expertise and Zillow's premium Showcase listings to get your home seen by more buyers.

    Get started

    List with your own agent

    Get your home in front of millions of buyers by listing it on Zillow.

    Learn how to do it

    Sell it yourself

    Take full control of how buyers see your home on Zillow by listing For Sale by Owner (FSBO).

    List your home

    What's special

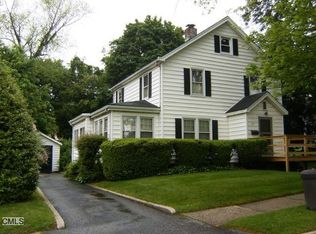
    Walk to Beach, Sono, Train from this custom expanded cape on a wonderful East Norwalk cul-de-sac. Windows added to maximize natural sunlight throughout the home. Sunporch is enclosed. Hardwood floors throughout. Kitchen cabinets are cherry wood upgraded in 2007. Stainless steel appliances and back splash added 2015. Dining room Chandelier 2019. Custom built ins added 2017 in both 1st floor bedrooms currently used as office and playroom. Both rooms have closets and Jack/Jill full bath updated 2013. Patio door off rear bedroom/playroom and decking 2013. Washer/dryer new in 2017 2nd floor, the hook up is still available in basement. Master bath upgrade 2013 with tumbled travertine on walls and floor. Walk through dressing room into Master bedroom, which has large picture window and double closet. Also added to 2nd floor 2 New bedrooms, large windows, custom Jack/Jill full bath 2011. Garage door and motor upgraded 2015. Natural Gas hook up 2018. On demand gas water heater, new central AC unit and Nest thermostat added in 2018. Shingle style vinyl siding in nantucket blue 2011 front/2013 rear. Anderson windows 2011 front/2013 rear. Leaf guard gutters 2016.

    This property is off market, which means it's not currently listed for sale or rent on Zillow. This may be different from what's available on other websites or public sources.

    Facts & features

    Interior

    Bedrooms & bathrooms
    • Bedrooms: 5
    • Bathrooms: 3
    • Full bathrooms: 3
    Heating
    • Forced air, Electric, Gas
    Cooling
    • Central
    Appliances
    • Included: Dryer, Microwave, Range / Oven, Refrigerator, Washer
    • Laundry: Upper Level
    Features
    • Flooring: Concrete
    • Doors: French Doors
    • Basement: Partially finished
    • Attic: Crawl Space
    Interior area
    • Total interior livable area: 1,713 sqft
    • Finished area below ground: 0

    Property

    Parking
    • Total spaces: 1
    • Parking features: Garage - Attached
    Features
    • Patio & porch: Patio, Porch, Porch-Enclosed
    • Exterior features: Vinyl
    • Fencing: Partial
    • Waterfront features: Water Community
    Lot
    • Size: 0.34 Acres
    • Features: Cul-de-Sac, Open Lot
    Details
    • Parcel number: NORWM3B52L40
    • Zoning: B

    Construction

    Type & style
    • Home type: SingleFamily
    • Architectural style: CAPE COD
    Materials
    • Frame
    • Roof: Asphalt
    Condition
    • Year built: 1937

    Utilities & green energy

    • Sewer: Public Sewer
    • Water: Public Water Connected

    Community & neighborhood

    Location
    • Region: Norwalk

    HOA & financial

    Other financial information
    • Total actual rent: 599000

    Other

    Other facts
    • Sewer: Public Sewer
    • Heating: Forced Air, Natural Gas, Zoned
    • Zoning: B
    • Appliances: Refrigerator, Dryer, Microwave, Washer, Gas Range, Instant Hot Water, Electric Dryer
    • Roof: Asphalt
    • GarageYN: true
    • AttachedGarageYN: true
    • Basement: Unfinished, Heated, Interior Entry, Sump Pump, Cooled, Concrete Floor
    • AssociationYN: 0
    • HeatingYN: true
    • CoolingYN: true
    • PatioAndPorchFeatures: Patio, Porch, Porch-Enclosed
    • CommunityFeatures: Playground, Tennis Court(s), Golf, Basketball Court, Park, Public Transportation, Library, Public Rec Facilities
    • RoomsTotal: 10
    • ConstructionMaterials: Frame, Vinyl Siding
    • LandLeaseAmountFrequency: Monthly
    • LotFeatures: Cul-de-Sac, Open Lot
    • Fencing: Partial
    • FoundationDetails: Stone
    • DoorFeatures: French Doors
    • Cooling: Central Air
    • ExteriorFeatures: Garden
    • AssociationAmenities: Basketball Court
    • ParkingFeatures: Attached Garage
    • BelowGradeFinishedArea: 0
    • ArchitecturalStyle: CAPE COD
    • LaundryFeatures: Upper Level
    • YearBuiltSource: Public Records
    • Attic: Crawl Space
    • WaterSource: Public Water Connected
    • TotalActualRent: 599000.00
    • WaterfrontFeatures: Water Community
    • Exclusions: Custom desks not included in asking price
    • CoListAgentEmail: bethwms@optonline.net
    • CoListAgentFullName: Beth Williams

    Price history

    DateEventPrice
    7/15/2021Sold$700,000+16.9%$409/sqft
    Source: Smart MLS #170400695 Report a problem
    7/19/2019Listing removed$599,000$350/sqft
    Source: Preoh, LLC #170183487 Report a problem
    7/12/2019Listing removed$3,500$2/sqft
    Source: Preoh, LLC #170211870 Report a problem
    7/6/2019Listed for rent$3,500$2/sqft
    Source: Preoh, LLC #170211870 Report a problem
    7/3/2019Price change$599,000-3.2%$350/sqft
    Source: Preoh, LLC #170183487 Report a problem
    6/10/2019Price change$619,000-3.1%$361/sqft
    Source: Preoh, LLC #170183487 Report a problem
    4/13/2019Listed for sale$639,000+1.6%$373/sqft
    Source: Preoh, LLC #170183487 Report a problem
    6/2/2014Listing removed$629,000$367/sqft
    Source: Open House Broker #99064837 Report a problem
    5/10/2014Listed for sale$629,000+16.5%$367/sqft
    Source: Open House Broker #99064837 Report a problem
    2/1/2006Sold$540,000+155.3%$315/sqft
    Source: Smart MLS #98250193 Report a problem
    8/19/1991Sold$211,500$123/sqft
    Source: Public Record Report a problem

    Public tax history

    YearProperty taxesTax assessment
    2025$12,493 +1.5%$522,700
    2024$12,307 +41.3%$522,700 +50.6%
    2023$8,707 +2.2%$347,070
    2022$8,519 +22.7%$347,070 +19.8%
    2021$6,945 +0.1%$289,740
    2020$6,941 +2.8%$289,740
    2019$6,755 +8.3%$289,740 +23.5%
    2018$6,240 +3.6%$234,550
    2017$6,024 +1.2%$234,550
    2015$5,951 +1.3%$234,550
    2014$5,873 -30%$234,550 -38.1%
    2013$8,385 +3.8%$378,770
    2012$8,080 +7.5%$378,770 +4.5%
    2011$7,516 +1.1%$362,390
    2010$7,433 +5.6%$362,390
    2009$7,038 -11.4%$362,390 +2.5%
    2008$7,945 +12.7%$353,570 +8.6%
    2007$7,052 +4.1%$325,570 +11.3%
    2006$6,774 -17.1%$292,477 -10.2%
    2005$8,172 +33.2%$325,570 +43.9%
    2004$6,137 +9.6%$226,291 +17.1%
    2003$5,597 +19.6%$193,200 +50.8%
    2001$4,681 +14.8%$128,134 +34%
    2000$4,077 +36.9%$95,603 +51.6%
    1999$2,979 $63,070

    Find assessor info on the county website

    Neighborhood: 06855

    Nearby schools

    GreatSchools rating
    Schools provided by the listing agent
    • Elementary: Marvin
    • Middle: Nathan Hale
    • High: Norwalk

    Source: The MLS. This data may not be complete. We recommend contacting the local school district to confirm school assignments for this home.

    Get pre-qualified for a loan
    At Zillow Home Loans, we can pre-qualify you in as little as 5 minutes with no impact to your credit score.

    An equal housing lender. NMLS #10287.

    Sell for more on Zillow
    Get a Zillow Showcase℠ listing at no additional cost and you could sell for .
    $1,067,300
    2% more
    +$21,346
    With Zillow Showcase(estimated)
    $1,088,646