Skip main navigation
Sold for $330,000
  • $330,000

    15 Stardust Dr, Sherman, IL 62684

    3beds
    1,838sqft
    Single Family Residence, Residential
    Built in 1975
    -- sqft lot
    $332,300 Zestimate®
    $180/sqft
    $1,923 Estimated rent

    Home value

    $332,300

    $316,000 - $349,000

    $1,923/mo

    Zestimate® history
    Loading
    Loading...

    Owner options

    List your home for rent

    $1,923/mo

    Rent Zestimate®

    Find your next renter with Zillow Rental Manager. Plus, with online applications, you can quickly screen prospective tenants – for free.

    Learn more

    $1,923/mo

    Rent Zestimate®

    Refinance and save

    $2,327/mo

    Est. payment

    Refinancing to a lower rate could help reduce your monthly payments and save thousands over the life of the loan.

    See today's rates

    $2,327/mo

    Est. payment

    Explore your selling options

    Work with a Zillow partner agent

    Leverage their expertise and Zillow's premium Showcase listings to get your home seen by more buyers.

    Get started

    List with your own agent

    Get your home in front of millions of buyers by listing it on Zillow.

    Learn how to do it

    Sell it yourself

    Take full control of how buyers see your home on Zillow by listing For Sale by Owner (FSBO).

    List your home

    What's special

    Brick-front ranchHot tubAdditional dining areaTwo separate living spacesPrivate fully fenced backyardTwo storage sheds
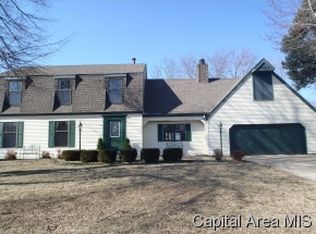
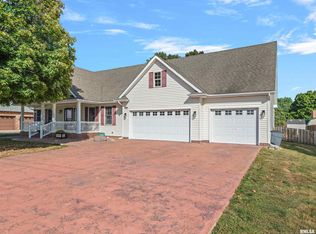
    Move-in ready brick-front ranch located in a highly desirable area of Sherman. This well-maintained 3-bedroom, 2-bath home offers a nice layout with two separate living spaces, including a formal living room and a cozy family room with a wood-burning fireplace and an additional dining area. The primary suite includes a private bath with a walk-in shower, while the two additional bedrooms share a second full bath with a bathtub, ideal for family or guests. The home also features a formal dining room currently used as a home office, providing flexibility to fit your lifestyle. Updated flooring and fresh paint throughout add to the move-in ready appeal. A standout feature is the 19 X14 sunroom with new windows and 2 doors, perfect for 3 season relaxation or entertaining. Back door lead to a private, fully fenced backyard complete with a patio, hot tub, two storage sheds, and an above-ground pool with underground piping already in place. The oversized heated garage includes pull-down attic access and built-in cabinetry for extra storage. The extended 3-lane driveway with an additional parking pad provides plenty of space for extra vehicles, a boat, or a trailer. Additional upgrades include gutter guards for low maintenance and a new sump pump in the crawl space. Conveniently located near Rail Golf Course and local parks. Pre-inspected by B-Safe with a clean report for buyer’s peace of mind!

    Zillow last checked:

    Listing updated:

    Listed by:

    Julie Davis Mobl:217-836-3123,

    The Real Estate Group, Inc.

    Bought with:

    Krystal K Buscher, 475142742

    The Real Estate Group, Inc.

    Source: RMLS Alliance as distributed by MLS GRID,MLS#: CA1043232MLS LogoOriginating MLS: Capital Area Association of Realtors

    Facts & features

    Interior

    Bedrooms & bathrooms
    • Bedrooms: 3
    • Bathrooms: 2
    • Full bathrooms: 2
    Bedroom 1
    • Level: Main
    • Dimensions: 1540ft 0in x 11ft 6in
    Bedroom 2
    • Level: Main
    • Dimensions: 12ft 2in x 9ft 2in
    Bedroom 3
    • Level: Main
    • Dimensions: 12ft 0in x 11ft 3in
    Other
    • Level: Main
    • Dimensions: 12ft 0in x 12ft 0in
    Other
    • Level: Main
    • Dimensions: 16ft 0in x 13ft 0in
    Other
    • Area: 0
    Family room
    • Level: Main
    • Dimensions: 17ft 0in x 13ft 0in
    Kitchen
    • Level: Main
    • Dimensions: 13ft 5in x 13ft 2in
    Living room
    • Level: Main
    • Dimensions: 20ft 0in x 11ft 0in
    Main level
    • Area: 1838
    Heating
    • Forced Air
    Cooling
    • Central Air
    Features
    • Basement: Crawl Space
    • Number of fireplaces: 1
    Interior area
    • Total structure area: 1,838
    • Total interior livable area: 1,838 sqft

    Property

    Parking
    • Total spaces: 2
    • Parking features: Attached
    • Attached garage spaces: 2
    Lot
    • Dimensions: 140 x 152 x 88 x 125
    • Features: Other
    Details
    • Parcel number: 0636.0101004

    Construction

    Type & style
    • Home type: SingleFamily
    • Architectural style: Ranch
    • Property subtype: Single Family Residence, Residential
    Materials
    • Aluminum Siding
    • Roof: Shingle
    Condition
    • New construction: No
    • Year built: 1975

    Utilities & green energy

    • Sewer: Public Sewer
    • Water: Public

    Community & neighborhood

    Location
    • Region: Sherman
    • Subdivision: North Haven

    Price history

    DateEventPrice
    5/21/2026Sold$330,000+10%$180/sqft
    Source: RMLS Alliance as distributed by MLS GRID #CA1043232 Report a problem
    4/26/2026Pending sale$299,900$163/sqft
    Source: RMLS Alliance as distributed by MLS GRID #CA1043232 Report a problem
    4/23/2026Listed for sale$299,900+62.1%$163/sqft
    Source: RMLS Alliance as distributed by MLS GRID #CA1043232 Report a problem
    10/15/2020Sold$185,000+17.8%$101/sqft
    Source: Public Record Report a problem
    7/11/2014Sold$157,000+9%$85/sqft
    Source: RMLS Alliance as distributed by MLS GRID #CA142554 Report a problem
    5/28/2004Sold$144,000$78/sqft
    Source: Public Record Report a problem

    Public tax history

    YearProperty taxesTax assessment
    2024$4,239 +4.4%$69,832 +8.1%
    2023$4,060 +4.6%$64,594 +7.4%
    2022$3,881 +1.5%$60,166 +4.9%
    2021$3,822 +14%$57,361 +2.1%
    2020$3,352 +6.1%$56,176 +0.8%
    2019$3,159 $55,752 +0.6%
    2018$3,159 +3%$55,431 +1.1%
    2017$3,067 +2.5%$54,823 +2.4%
    2016$2,993 +2.7%$53,512 +1.3%
    2015$2,915 +3.9%$52,815 +3.8%
    2014$2,805 -22.8%$50,862 -18.5%
    2013$3,633 +1.5%$62,387 +4.2%
    2012$3,579 -4.3%$59,844 +1.5%
    2011$3,739 +1.7%$58,948 +1.5%
    2010$3,678 +0.5%$58,100
    2009$3,660 +1.3%$58,100 +2.4%
    2008$3,614 +1.6%$56,722 +3.4%
    2007$3,557 +4.2%$54,835 +5.1%
    2006$3,412 $52,170

    Find assessor info on the county website

    Neighborhood: 62684

    Nearby schools

    GreatSchools rating
    Schools provided by the listing agent
    • High: Williamsville-Sherman CUSD #15

    Source: RMLS Alliance as distributed by MLS GRID. This data may not be complete. We recommend contacting the local school district to confirm school assignments for this home.

    Get pre-qualified for a loan
    At Zillow Home Loans, we can pre-qualify you in as little as 5 minutes with no impact to your credit score.

    An equal housing lender. NMLS #10287.

    Sell for more on Zillow
    Get a Zillow Showcase℠ listing at no additional cost and you could sell for .
    $332,300
    2% more
    +$6,646
    With Zillow Showcase(estimated)
    $338,946