Skip main navigation
Off market
  • $564,000

    15 Steep Ln, Fleetwood, PA 19522

    4beds
    3,260sqft
    SingleFamily
    Built in 2007
    1.5 Acres Lot
    $564,000 Zestimate®
    $173/sqft
    $2,949 Estimated rent

    Home value

    $564,000

    $536,000 - $592,000

    $2,949/mo

    Zestimate® history
    Loading
    Loading...

    Owner options

    List your home for rent

    $2,949/mo

    Rent Zestimate®

    Find your next renter with Zillow Rental Manager. Plus, with online applications, you can quickly screen prospective tenants – for free.

    Learn more

    $2,949/mo

    Rent Zestimate®

    Refinance and save

    $3,790/mo

    Est. payment

    Refinancing to a lower rate could help reduce your monthly payments and save thousands over the life of the loan.

    See today's rates

    $3,790/mo

    Est. payment

    Explore your selling options

    Work with a Zillow partner agent

    Leverage their expertise and Zillow's premium Showcase listings to get your home seen by more buyers.

    Get started

    List with your own agent

    Get your home in front of millions of buyers by listing it on Zillow.

    Learn how to do it

    Sell it yourself

    Take full control of how buyers see your home on Zillow by listing For Sale by Owner (FSBO).

    List your home

    What's special

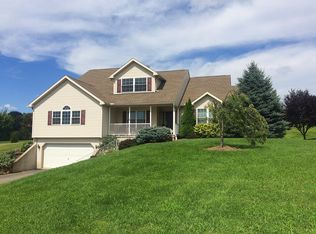
    Welcome to 15 Steep Ln. in Rockland Township. This 11 years young home was custom built by New Vision Builders and shines with pride of ownership throughout. Located in the Brandywine Heights School District on a private cul-de-sac street is where you'll find this 4 bedroom, 2.5 bath home offering 3260 SF of above grade finished living area. Beautiful two-story tiled foyer entry welcomes you as you enter and is flanked to the right by the formal dining room with tray ceiling, crown, chair and picture frame molding. Just beyond the dining room you'll be wowed by the vaulted ceiling great room with that same great entry tile and corner propane gas fireplace. Open concept floor plan connects the great room to the sure to please full eat in cherry kitchen. Kitchen features include Corian tops, tile backsplash, eat at island, double wall/convection ovens with warming drawer, electric cooktop and spacious pantry. Need a main level master? You can stop looking because you've found it. Owner's suite includes a supersized walk in closet, master bath with Jacuzzi tub, tile shower, double linen closet's and vanity. Powder room and laundry area with the tiled wall surround and utility sink just off the garage entrance hall completes the main level. Take the oak stairs to the second level featuring three additional spacious bedrooms and the tiled second full tub shower hall bath. Have toys and or hobbies? You are in luck! This home has three attached garage bays and a large detached shed and a full unfinished drive in daylight access basement for easy access of equipment or vehicles. Don't forget to check out the paver patio and hot tub under the enclosed cover. All this plus 400 total amps of electric service, coal stove in the basement stays, 1000 gallon propane tank is owned guaranteeing you the lowest energy fuel cost, central vac, brushed nickel light fixtures by Murray Feiss plus this home has been pre-inspected for your peace of mind. Schedule today! *also excluded elec

    This property is not currently displayed as for sale or rent on Zillow. This may be different from what's on other websites or public sources.

    Facts & features

    Interior

    Bedrooms & bathrooms
    • Bedrooms: 4
    • Bathrooms: 3
    • Full bathrooms: 2
    • 1/2 bathrooms: 1
    Heating
    • Forced air, Gas
    Cooling
    • Central
    Appliances
    • Included: Dryer, Refrigerator, Washer
    Features
    • Master Bath(s), WhirlPool/HotTub, Central Vacuum, CeilngFan(s), Water Treat System, Kitchen - Eat-In, Kitchen - Island, Butlers Pantry
    • Flooring: Carpet
    • Has fireplace: Yes
    Interior area
    • Total interior livable area: 3,260 sqft

    Property

    Parking
    • Parking features: Garage - Attached
    Features
    • Exterior features: Other
    Lot
    • Size: 1.5 Acres
    Details
    • Parcel number: 75545002893636

    Construction

    Type & style
    • Home type: SingleFamily
    • Architectural style: Traditional
    Materials
    • steel
    Condition
    • Year built: 2007

    Community & HOA

    Location
    • Region: Fleetwood

    Financial & listing details

    • Price per square foot: $173/sqft
    • Tax assessed value: $197,300
    • Annual tax amount: $9,272

    Price history

    DateEventPrice
    10/22/2018Sold$346,500-3.7%$106/sqft
    Source: GLVR #587012 Report a problem
    8/31/2018Price change$359,900+2.8%$110/sqft
    Source: RE/MAX OF READING #1000393840 Report a problem
    8/20/2018Price change$349,999-2.8%$107/sqft
    Source: RE/MAX Of Reading #1000393840 Report a problem
    7/11/2018Price change$359,900-1.4%$110/sqft
    Source: RE/MAX Of Reading #1000393840 Report a problem
    6/18/2018Price change$364,900-1.2%$112/sqft
    Source: RE/MAX Of Reading #1000393840 Report a problem
    5/30/2018Price change$369,500-1.5%$113/sqft
    Source: RE/MAX Of Reading #1000393840 Report a problem
    5/7/2018Price change$375,000-2.6%$115/sqft
    Source: RE/MAX Of Reading #1000393840 Report a problem
    4/13/2018Listed for sale$385,000+506.3%$118/sqft
    Source: Re/Max Of Reading #1000393840 Report a problem
    5/25/2007Sold$63,500$19/sqft
    Source: Public Record Report a problem

    Public tax history

    YearProperty taxesTax assessment
    2025$9,272 +3.7%$197,300
    2024$8,943 +2.8%$197,300
    2023$8,703 +2.4%$197,300
    2022$8,499 +0.8%$197,300
    2021$8,432 +0.8%$197,300
    2020$8,365 +1.2%$197,300
    2019$8,267 +1.1%$197,300
    2018$8,177 +1.9%$197,300
    2017$8,025 +395.7%$197,300
    2016$1,619 $197,300
    2015$1,619 $197,300
    2014-- $197,300
    2013-- $197,300
    2012-- $197,300
    2011-- $197,300
    2010-- $197,300
    2009-- $197,300
    2008-- $197,300 +602.1%
    2007-- $28,100
    Find assessor info on the county website

    Neighborhood: 19522

    Nearby schools

    GreatSchools rating
    Schools provided by the listing agent
    • High: Brandywine Heights
    • District: Brandywine Heights Area

    Source: The MLS. This data may not be complete. We recommend contacting the local school district to confirm school assignments for this home.

    Get a cash offer in 3 minutes
    Find out how much your home could sell for in as little as 3 minutes with a no-obligation cash offer.
    Estimated market value
    $564,000
    Get a cash offer in 3 minutes
    Find out how much your home could sell for in as little as 3 minutes with a no-obligation cash offer.
    Estimated market value
    $564,000