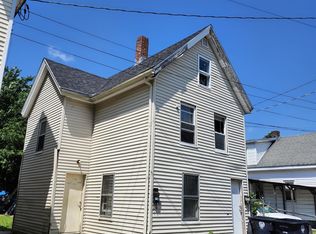
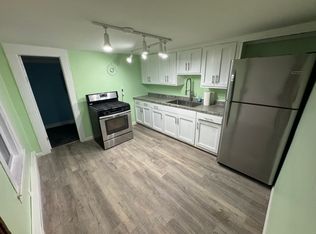
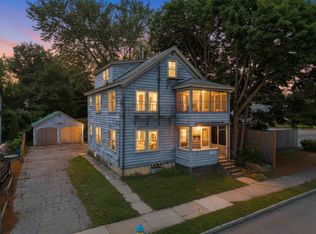
Attention investors and savvy buyers! Don’t miss this incredible income-generating 2-family property located in a highly convenient Nashua, NH neighborhood which also connects to the Nashua Heritage Rail Trail! There are separate utilities for each unit providing low-overhead management. Both units feature 2 comfortable bedrooms, (using loft space as additional living area in unit 2) plenty of natural light, and low-maintenance vinyl siding. The building boasts a newer roof, and windows minimizing immediate capital expenditures. Conveniently situated on a city lot close to downtown amenities, shopping, and major commuter routes, it offers historically strong rental demand. Perfect to add to your portfolio, start your investment journey, or house-hack by living in one unit (for less than current rent amounts) and letting the other help pay your mortgage! Property is being sold as-is/as-seen. Schedule your tour today!
Active
Listed by: Coldwell Banker Classic Realty • Pam Fraser
$399,000
15 Stevens Avenue 1 & 2 (aka 15 1/2 Stevens Avenue), Nashua, NH 03060
4beds
1,620sqft
:
Get pre-qualified$2,791/mo
Multi Family
Built in 1954
-- sqft lot
$-- Zestimate®
$246/sqft
$-- HOA
What's special
Newer roofPlenty of natural lightLow-maintenance vinyl siding
- 15 hours |
- 267 |
- 11 |
Zillow last checked:
Listing updated:
Listed by:
Pam Fraser,
Coldwell Banker Classic Realty 603-647-5718
Source: PrimeMLS,MLS#: 5103188
Facts & features
Interior
Bedrooms & bathrooms
- Bedrooms: 4
- Bathrooms: 2
- Full bathrooms: 2
Heating
- Natural Gas, Baseboard, Electric, Gas Heater, Hot Air, Space Heater
Cooling
- None
Appliances
- Included: Water Heater
Features
- Flooring: Carpet, Combination, Laminate, Vinyl
- Windows: Double Pane Windows
- Basement: Bulkhead,Full,Storage Space,Unfinished,Exterior Entry,Walk-Up Access
Interior area
- Total structure area: 2,268
- Total interior livable area: 1,620 sqft
- Finished area above ground: 1,620
- Finished area below ground: 0
Property
Parking
- Total spaces: 1
- Parking features: Crushed Stone, Driveway, Parking Spaces 1
- Has uncovered spaces: Yes
Features
- Levels: 2.5,Multi-Level,Tri-Level
- Patio & porch: Patio
- Exterior features: Deck, Garden, Natural Shade, Shed
Lot
- Size: 2,178 Square Feet
- Features: Level, Trail/Near Trail, Walking Trails, Near Paths, Near Shopping, Near Hospital, Near School(s)
Details
- Zoning description: RC
Construction
Type & style
- Home type: MultiFamily
- Property subtype: Multi Family
Materials
- Vinyl Siding
- Foundation: Fieldstone
- Roof: Asphalt Shingle,Flat,Membrane
Condition
- New construction: No
- Year built: 1954
Utilities & green energy
- Electric: 100 Amp Service, Circuit Breakers
- Sewer: Public Sewer
- Water: Public
- Utilities for property: Cable Available, Gas On-Site, Phone Available
Community & HOA
Location
- Region: Nashua
Financial & listing details
- Price per square foot: $246/sqft
- Tax assessed value: $299,000
- Annual tax amount: $5,032
- Date on market: 8/4/2026
- Exclusions: Unit 2 tenant possessions
Estimated market value
Not available
Estimated sales range
Not available
Not available
Price history
| Date | Event | Price |
|---|---|---|
| 8/4/2026 | Listed for sale | $399,000$246/sqft |
Source:  PrimeMLS #5103188 Report a problem PrimeMLS #5103188 Report a problem | ||
Public tax history
Tax history is unavailable.
Monthly payment
Est. payment
Payment breakdown
Explore the cost of this home by adjusting the details. Changes won't be saved.Climate risks
Neighborhood: 03060
Nearby schools
GreatSchools rating
- 3/10Ledge Street SchoolGrades: K-5Distance: 0.6 mi
- 4/10Elm Street Middle SchoolGrades: 6-8Distance: 0.5 mi
- 7/10Nashua High School SouthGrades: 9-12Distance: 1.2 mi
Schools provided by the listing agent
- Elementary: Ledge Street Elementary School
- Middle: Fairgrounds Middle School
- High: Nashua High School North
- District: Nashua School District
Source: PrimeMLS. This data may not be complete. We recommend contacting the local school district to confirm school assignments for this home.
- $272,500-- bd-- ba1.2k sqft15 1/2 Stevens Ave, Nashua, NH 03060Sold
- $125,9002 bd1 ba932 sqft17 Stevens Ave #B, Nashua, NH 03060Off Market
- $--3 bd1 ba1.1k sqft17 Stevens Ave #2, Nashua, NH 03060Off Market

- $--2 bd1 ba1.1k sqft15 1/2 Stevens Ave #1, Nashua, NH 03060Off Market
- $--3 bd1 ba1.1k sqft15 1/2 Stevens Ave #2, Nashua, NH 03060Off Market
- $--3 bd1 ba1.1k sqft15 1/2 Stevens Ave #B, Nashua, NH 03060Off Market
- $423,800-- bd-- ba-- sqft13 3/4 Stevens Ave, Nashua, NH 03060Off Market
- $480,0004 bd2 ba2.1k sqft12-14 Stevens Ave, Nashua, NH 03060Off Market
A local agent can set up tours, give advice and negotiate with sellers.
A local lender can help you make sure your offer is ready when you are.
Similar homes
- $574,9003 bd2 ba1.5k sqft101 Blossom Street, Nashua, NH 03060Active
 MLS ID #5095492, Timothy Morgan. PrimeMLS
 - $498,9002 bd1 ba1.7k sqft1b E Dunstable Road, Nashua, NH 03060Active
 MLS ID #5101752, Christina Lucas. PrimeMLS
 - $399,9002 bd1 ba898 sqft43 Seaverns Bridge Rd, Merrimack, NH 03054For Sale
 MLS ID #73556357, Dianna Larocque, Lamacchia Realty, Inc.. MLS PIN
 - $574,9003 bd3 ba2k sqft15-15 1/2 Marshall Street, Nashua, NH 03064Active
 MLS ID #5098718, Joshua Winn. PrimeMLS
 - $393,0002 bd2 ba1.1k sqft26 Bluestone Dr #26, Nashua, NH 03060For SaleMLS ID #73538019, Stephanie Desmarais, WEICHERT, REALTORS® - Peterson & Associates. MLS PIN
- $324,9002 bd2 ba1.6k sqftPearl Place Condominium, Nashua, NH 03060ActiveMLS ID #5088961, Thanasi (TC) Liakos. PrimeMLS
- $430,0003 bd1 ba1.6k sqft3 Copperfield Drive, Nashua, NH 03062ActiveMLS ID #5102244, Maurice Robichaud. PrimeMLS
- $539,9003 bd2 ba1.8k sqft29 Manchester Street, Nashua, NH 03064ActiveMLS ID #5098248, Erin Colburn. PrimeMLS
- $415,0004 bd1 ba1.4k sqft123 Jewett Street, Manchester, NH 03103ActiveMLS ID #5103195, Karin Marineau. PrimeMLS
- $399,9002 bd2 ba1.3k sqft56 Arbutus Lane, Manchester, NH 03109ActiveMLS ID #5102321, Chris Rowen. PrimeMLS
- $515,0003 bd2 ba1.8k sqft6 Colleen Road, Nashua, NH 03062ActiveMLS ID #5101040, Lori Reed. PrimeMLS
- $479,0004 bd1 ba1.6k sqft45 River Bank Road, Manchester, NH 03103ActiveMLS ID #5102748, Dawn L Valentino. PrimeMLS
- $399,0003 bd2 ba2.1k sqft10 Kennedy Street, Wilton, NH 03086ActiveMLS ID #5101372, Noah Proctor. PrimeMLS
- $449,9003 bd1 ba1k sqft1 Mayflower Drive, Merrimack, NH 03054ActiveMLS ID #5102344, Joe Gindi. PrimeMLS
- $489,9005 bd1 ba1.4k sqft542 Merrimack Street, Manchester, NH 03103ActiveMLS ID #5103227, Brian Jolicoeur. PrimeMLS
- $424,0002 bd2 ba1.4k sqft124 Huse Road, Manchester, NH 03103ActiveMLS ID #5101470, Nadine Pelletier. PrimeMLS
- $444,9003 bd2 ba1.2k sqft19 Deerwood Drive #B, Amherst, NH 03031ActiveMLS ID #5086860, Cami K Navoy. PrimeMLS
- $287,5002 bd2 ba1.1k sqftRiver Pines, Nashua, NH 03062For SaleMLS ID #574180, Mike Curtin. MHBO
- $340,0002 bd2 ba1.6k sqftHarris Pond, Merrimack, NH 03054ActiveMLS ID #5101556, Cassie Eaton. PrimeMLS
- $349,0002 bd2 ba1.4k sqft24 Gunstock Ridge, Merrimack, NH 03054ActiveMLS ID #5102175, Kami Zink. PrimeMLS
