This darling custom built expansive ranch with beautiful curb appeal is situated in a desirable neighborhood location among other fine homes & presents an outstanding downsizing or 1st time home buyer opportunity! Brand New Roof shingles installed 09/2023. Inviting, sunny front living room with a wood burning fireplace, custom built shelving & hardwood floors is open to the spacious eat-in-kitchen. Lovely screened porch overlooking the fenced back yard is perfect for dining or relaxing in warm weather. Bedroom 4 off the kitchen is currently used as an office & would make a great multi-purpose space for a play room or den. Three additional bedrooms, all with hardwood floors are also located on the 1st level as well as a full bath. Family/game room with a double sided fireplace, built in wet bar plus a half bath and laundry can be found in the finished walk-out lower level. This cherished home has been lovingly maintained by the original owner. Too good to last!
Sold for $520,000
$520,000
15 Stevens St, Dracut, MA 01826
4beds
1,752sqft
Single Family Residence
Built in 1964
0.35 Acres Lot
$579,600 Zestimate®
$297/sqft
$3,086 Estimated rent
Home value
$579,600
$551,000 - $609,000
$3,086/mo
Zestimate® history
Owner options
List your home for rent
$3,086/mo
Rent Zestimate®
Find your next renter with Zillow Rental Manager. Plus, with online applications, you can quickly screen prospective tenants – for free.
$3,086/mo
Rent Zestimate®
Refinance and save
$3,430/mo
Est. payment
Refinancing to a lower rate could help reduce your monthly payments and save thousands over the life of the loan.
$3,430/mo
Est. payment
Explore your selling options
Work with a Zillow partner agent
Leverage their expertise and Zillow's premium Showcase listings to get your home seen by more buyers.
Get startedList with your own agent
Get your home in front of millions of buyers by listing it on Zillow.
Learn how to do itSell it yourself
Take full control of how buyers see your home on Zillow by listing For Sale by Owner (FSBO).
List your homeWhat's special
Double sided fireplaceFine homesCustom built shelvingHardwood floorsHalf bathBeautiful curb appeal
Zillow last checked:
Listing updated:
Listed by:
Martha Lazares 508-843-4495,
Keller Williams Realty-Merrimack 978-692-3280
Bought with:
The Prime Team
eXp Realty LLC - Corporate Office
Source: MLS PIN,MLS#: 73175671
Facts & features
Interior
Bedrooms & bathrooms
- Bedrooms: 4
- Bathrooms: 2
- Full bathrooms: 1
- 1/2 bathrooms: 1
- Main level bathrooms: 1
- Main level bedrooms: 4
Primary bedroom
- Features: Closet, Flooring - Hardwood
- Level: Main,First
- Area: 139.2
- Dimensions: 12 x 11.6
Bedroom 2
- Features: Closet, Flooring - Hardwood
- Level: Main,First
- Area: 128.62
- Dimensions: 10.9 x 11.8
Bedroom 3
- Features: Closet, Flooring - Hardwood
- Level: Main,First
- Area: 148.24
- Dimensions: 10.9 x 13.6
Bedroom 4
- Features: Closet, Flooring - Hardwood
- Level: Main,First
- Area: 119.04
- Dimensions: 12.4 x 9.6
Bathroom 1
- Features: Bathroom - Full, Bathroom - Double Vanity/Sink, Bathroom - With Tub & Shower, Closet
- Level: Main,First
- Area: 69.52
- Dimensions: 8.8 x 7.9
Bathroom 2
- Features: Bathroom - Half, Closet, Flooring - Stone/Ceramic Tile
- Level: Basement
- Area: 57.75
- Dimensions: 7.7 x 7.5
Family room
- Features: Closet, Flooring - Wall to Wall Carpet, Wet Bar, Exterior Access
- Level: Basement
- Area: 433.29
- Dimensions: 42.9 x 10.1
Kitchen
- Features: Skylight, Flooring - Stone/Ceramic Tile, Dining Area, Cable Hookup, Exterior Access, Open Floorplan, Slider, Peninsula
- Level: Main,First
- Area: 264.12
- Dimensions: 12.4 x 21.3
Living room
- Features: Closet, Flooring - Hardwood, Window(s) - Picture, Cable Hookup, Exterior Access, Open Floorplan
- Level: Main,First
- Area: 212.55
- Dimensions: 10.9 x 19.5
Heating
- Baseboard, Natural Gas
Cooling
- None
Appliances
- Included: Gas Water Heater, Water Heater, Range, Dishwasher, Washer, Dryer
- Laundry: In Basement, Gas Dryer Hookup, Washer Hookup
Features
- Flooring: Tile, Carpet, Hardwood
- Doors: Storm Door(s)
- Windows: Storm Window(s)
- Basement: Full,Partially Finished,Walk-Out Access,Interior Entry,Garage Access
- Number of fireplaces: 2
- Fireplace features: Family Room, Living Room
Interior area
- Total structure area: 1,752
- Total interior livable area: 1,752 sqft
Property
Parking
- Total spaces: 6
- Parking features: Attached, Under, Garage Door Opener, Garage Faces Side, Paved Drive, Off Street, Paved
- Attached garage spaces: 2
- Uncovered spaces: 4
Accessibility
- Accessibility features: Accessible Entrance
Features
- Patio & porch: Screened, Patio
- Exterior features: Porch - Screened, Patio, Storage, Fenced Yard
- Fencing: Fenced/Enclosed,Fenced
Lot
- Size: 0.35 Acres
Details
- Foundation area: 1248
- Parcel number: M:46 L:75,3512552
- Zoning: R3
Construction
Type & style
- Home type: SingleFamily
- Architectural style: Ranch
- Property subtype: Single Family Residence
Materials
- Frame
- Foundation: Concrete Perimeter
- Roof: Shingle
Condition
- Year built: 1964
Utilities & green energy
- Electric: Circuit Breakers
- Sewer: Public Sewer
- Water: Public
- Utilities for property: for Electric Range, for Electric Oven, for Gas Dryer, Washer Hookup
Community & HOA
Community
- Features: Public Transportation, Shopping, Park, Medical Facility, Private School, Public School, University
HOA
- Has HOA: No
Location
- Region: Dracut
Financial & listing details
- Price per square foot: $297/sqft
- Tax assessed value: $382,000
- Annual tax amount: $4,424
- Date on market: 9/6/2026
- Exclusions: Refrigerator, Door Bell Chime Wall Clock & Lower Level Wall Light Sconce "bar"
- Road surface type: Paved
Price history
| Date | Event | Price |
|---|---|---|
| 12/20/2023 | Sold | $520,000+4%$297/sqft |
Source: MLS PIN #73175671 Report a problem | ||
| 11/9/2023 | Contingent | $499,999$285/sqft |
Source: MLS PIN #73175671 Report a problem | ||
| 10/31/2023 | Listed for sale | $499,999$285/sqft |
Source: MLS PIN #73175671 Report a problem | ||
Public tax history
| Year | Property taxes | Tax assessment |
|---|---|---|
| 2025 | $4,646 +0.6% | $459,100 +3.9% |
| 2024 | $4,616 +4.3% | $441,700 +15.6% |
| 2023 | $4,424 -2.6% | $382,000 +3.4% |
| 2022 | $4,542 +3.6% | $369,600 +9.6% |
| 2021 | $4,386 +4.1% | $337,100 +6.8% |
| 2020 | $4,213 +2.4% | $315,600 +5.4% |
| 2019 | $4,115 +7.1% | $299,300 +10.1% |
| 2017 | $3,843 +7.6% | $271,800 +13% |
| 2016 | $3,571 +3.1% | $240,600 +3.8% |
| 2015 | $3,462 +7.1% | $231,900 +3.9% |
| 2014 | $3,233 +3.3% | $223,100 -1.7% |
| 2013 | $3,129 -1.1% | $226,900 -7.3% |
| 2012 | $3,164 +12.2% | $244,700 +10.1% |
| 2011 | $2,821 +2.3% | $222,300 -4.8% |
| 2010 | $2,758 +5.4% | $233,500 -3.1% |
| 2009 | $2,617 -4.6% | $241,000 -7.3% |
| 2008 | $2,744 +2.8% | $260,100 -5.5% |
| 2007 | $2,669 +2.4% | $275,200 -0.9% |
| 2006 | $2,606 +10.7% | $277,800 +16.7% |
| 2005 | $2,354 -7.8% | $238,000 +12.6% |
| 2004 | $2,554 +2.9% | $211,400 |
| 2003 | $2,482 +7% | $211,400 +38.4% |
| 2002 | $2,320 +8.3% | $152,700 +11.9% |
| 2000 | $2,142 +21% | $136,500 +25% |
| 1997 | $1,770 | $109,200 |
Find assessor info on the county website
Neighborhood: 01826
Nearby homes
- $569,6003 bd2 ba1.6k sqft286 Sladen St, Dracut, MA 01826Off Market
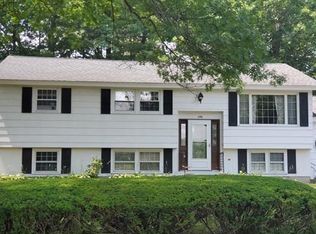
- $538,9003 bd1 ba978 sqft304 Sladen St, Dracut, MA 01826Off Market
- $602,8004 bd2 ba1.7k sqft23 Stevens St, Methuen, MA 01826Off Market
- $762,9004 bd3 ba2.7k sqft10 Stevens St, Dracut, MA 01826Off Market
- $574,9004 bd1 ba1.6k sqft312 Sladen St, Dracut, MA 01826Off Market
- $548,7003 bd2 ba1k sqft20 Stevens St, Dracut, MA 01826Off Market
- $676,3003 bd2 ba1.7k sqft27 Stevens St, Dracut, MA 01826Off Market
- $635,4004 bd1 ba1.9k sqft272 Sladen St, Dracut, MA 01826Off Market
Nearby schools
GreatSchools rating
- 6/10George High Englesby Elementary SchoolGrades: K-5Distance: 0.9 mi
- 6/10Justus C. Richardson Middle SchoolGrades: 6-8Distance: 1 mi
- 4/10Dracut Senior High SchoolGrades: 9-12Distance: 0.8 mi
Schools provided by the listing agent
- Middle: Richardson
- High: Dracut High
Source: MLS PIN. This data may not be complete. We recommend contacting the local school district to confirm school assignments for this home.
Get a cash offer in 3 minutes
Find out how much your home could sell for in as little as 3 minutes with a no-obligation cash offer.
Estimated market value
$579,600
Get a cash offer in 3 minutes
Find out how much your home could sell for in as little as 3 minutes with a no-obligation cash offer.
Estimated market value
$579,600
- Massachusetts
- Middlesex County
- Dracut
- 01826
- 15 Stevens St
