Skip main navigation
Sold for $797,500
  • $797,500

    15 Stewart Avenue, Stewart Manor, NY 11530

    4beds
    1,291sqft
    Single Family Residence, Residential
    Built in 1953
    4,000 Square Feet Lot
    $906,600 Zestimate®
    $618/sqft
    $6,389 Estimated rent

    Home value

    $906,600

    $861,000 - $961,000

    $6,389/mo

    Zestimate® history
    Loading
    Loading...

    Owner options

    List your home for rent

    $6,389/mo

    Rent Zestimate®

    Find your next renter with Zillow Rental Manager. Plus, with online applications, you can quickly screen prospective tenants – for free.

    Learn more

    $6,389/mo

    Rent Zestimate®

    Refinance and save

    $5,296/mo

    Est. payment

    Refinancing to a lower rate could help reduce your monthly payments and save thousands over the life of the loan.

    See today's rates

    $5,296/mo

    Est. payment

    Explore your selling options

    Work with a Zillow partner agent

    Leverage their expertise and Zillow's premium Showcase listings to get your home seen by more buyers.

    Get started

    List with your own agent

    Get your home in front of millions of buyers by listing it on Zillow.

    Learn how to do it

    Sell it yourself

    Take full control of how buyers see your home on Zillow by listing For Sale by Owner (FSBO).

    List your home

    What's special

    Paver patioDetached one-car garageSpacious primary bedroomMini-split ductless air conditionersOpen full basementElectric vehicle chargerCustom-built walk-in closet
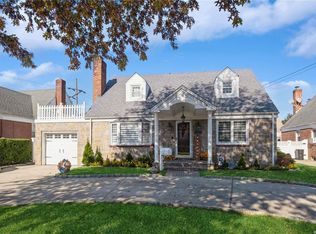
    Lovingly and meticulously maintained dormered 4-bedroom, 2-bathroom brick Cape, abundant with charm and possibility, ideally located in the heart of the beautiful Village of Stewart Manor. Efficiently designed to maximize living space, this home is just 5 short blocks plus one long block to the Stewart Manor LIRR station and only 0.6 miles from the New Hyde Park LIRR, making commuting a breeze. First Floor The first floor welcomes you with a comfortable living room featuring a custom-painted feature wall. The thoughtfully planned, multi-functional chef’s kitchen includes a name-brand stainless steel appliance suite—gas stove/range, side-by-side refrigerator/freezer, microwave, dishwasher, and beverage cooler. Rich, redwood-stained cabinetry offers abundant storage with soft-touch drawers, lazy Susan carousel, bread keeper, and tray storage. These pair beautifully with stunning quartz countertops from the Cambria Wentwood Waterstone Collection and a coordinating 1x2 herringbone Statuary marble backsplash. The adjacent dining room provides plenty of space for entertaining and features a traditional wood hutch. Two bedrooms on this level both offer ample closet space, one enhanced with a built-in bookshelf, ceiling fan, and separate outside entrance. A modern full bathroom with a custom-designed linen closet completes the first floor. Second Floor The second level showcases a spacious primary bedroom with a custom-built walk-in closet featuring hanging, drawer, and shelving systems, plus an additional large closet. Another bright bedroom and a large updated bathroom complete the floor. Lower Level & Systems The open, full basement is perfect for additional storage or future customization. Modern mechanicals include a Navien high-efficiency gas boiler with two zone heat and on-demand hot water, circulating hot water heating with WiFi thermostats, a 200-amp electrical panel, and an owned 6kW solar panel system. For year-round comfort, the home is equipped with three mini-split ductless air conditioners on the first floor and two built-in standard units on the second floor. Outdoor Living & Extras A private, fenced backyard offers both a paver patio and a deck for relaxing or entertaining. The property includes a detached one-car garage, an electric vehicle charger in the driveway, and a 2-zone WiFi-controlled sprinkler system. Professionally landscaped and meticulously maintained lawns further enhance the home’s curb appeal. Location Conveniently close to restaurants, shopping, and entertainment, this Stewart Manor gem blends comfort, efficiency, and timeless charm with modern upgrades.

    Zillow last checked:

    Listing updated:

    Listed by:

    Kevin M. Gray GRI RSPS MRP SFR PSA 516-483-5250,

    Kin Realty Of New York LLC 516-483-5250,

    John C. Prato CBR 516-383-2751,

    Kin Realty Of New York LLC

    Bought with:

    Kwang Hyun Han SFR, 10301215062

    Keller Williams Rty Gold Coast

    John Han, 10301214797

    Keller Williams Rty Gold Coast

    Source: OneKey® MLS as distributed by MLS GRID,MLS#: 901901MLS Logo

    Facts & features

    Interior

    Bedrooms & bathrooms
    • Bedrooms: 4
    • Bathrooms: 2
    • Full bathrooms: 2
    Other
    • Description: 2 BEDROOMS, FULL BATH, UPDATED KITCHEN, OPEN DINING ROOM
    • Level: First
    Other
    • Description: 2 BEDROOMS, FULL BATH
    • Level: Second
    Other
    • Description: FULL, UNFINISHED
    • Level: Basement
    Heating
    • Hot Water
    Cooling
    • Ductless, Wall/Window Unit(s)
    Appliances
    • Included: Dishwasher, Gas Range, Microwave, Oven, Refrigerator, Stainless Steel Appliance(s), Wine Refrigerator
    • Laundry: Washer/Dryer Hookup, Gas Dryer Hookup, In Basement
    Features
    • First Floor Bedroom, First Floor Full Bath, Built-in Features, Chefs Kitchen, Eat-in Kitchen, Granite Counters, Open Kitchen, Pantry
    • Flooring: Carpet, Combination, Hardwood, Other
    • Windows: Bay Window(s)
    • Basement: Full
    • Attic: None
    • Has fireplace: No
    Interior area
    • Total structure area: 1,291
    • Total interior livable area: 1,291 sqft

    Property

    Parking
    • Total spaces: 3
    • Parking features: Garage
    • Garage spaces: 1
    Features
    • Levels: One and One Half
    • Patio & porch: Patio
    Lot
    • Size: 4,000 Square Feet
    • Dimensions: 40 x 100
    • Features: Back Yard, Front Yard, Landscaped, Level, Sprinklers In Front, Sprinklers In Rear
    Details
    • Parcel number: 2033332700000150
    • Special conditions: None

    Construction

    Type & style
    • Home type: SingleFamily
    • Architectural style: Cape Cod
    • Property subtype: Single Family Residence, Residential
    Materials
    • Brick, Stone
    Condition
    • Actual
    • Year built: 1953

    Utilities & green energy

    • Sewer: Public Sewer
    • Water: Public
    • Utilities for property: Sewer Connected
    Green energy
    • Energy generation: Solar

    Community & HOA

    Community
    • Subdivision: Stewart Manor Section 2
    HOA
    • Has HOA: No
    Location
    • Region: Garden City

    Financial & listing details

    • Price per square foot: $618/sqft
    • Tax assessed value: $570,000
    • Annual tax amount: $14,131
    • Date on market: 8/19/2025
    • Cumulative days on market: 94 days
    • Listing agreement: Exclusive Right To Sell
    • Listing terms: Cash,Conventional,FHA,VA

    Price history

    DateEventPrice
    1/22/2026Sold$797,500-0.3%$618/sqft
    Source: OneKey® MLS as distributed by MLS GRID #901901 Report a problem
    11/21/2025Pending sale$799,900$620/sqft
    Source: OneKey® MLS as distributed by MLS GRID #901901 Report a problem
    10/15/2025Price change$799,900-3.6%$620/sqft
    Source: OneKey® MLS as distributed by MLS GRID #901901 Report a problem
    9/15/2025Price change$829,900-3.5%$643/sqft
    Source: OneKey® MLS as distributed by MLS GRID #901901 Report a problem
    8/19/2025Listed for sale$859,900+218.5%$666/sqft
    Source: OneKey® MLS as distributed by MLS GRID #901901 Report a problem
    3/15/2000Sold$270,000$209/sqft
    Source: Public Record Report a problem

    Public tax history

    YearProperty taxesTax assessment
    2024-- $570
    2023-- $570
    2022-- $570
    2021$1,562 +46.9%--
    2020$1,064 +18.1%$836
    2019$901 $836
    2018$901 +1.7%$836
    2017$885 +2.4%$836
    2016$864 +4.5%$836
    2015$827 +6.4%$836
    2013$778 -0.8%$836
    2012$784 $836 -0.9%
    2011-- $844 -6.1%
    2010-- $899 -18.6%
    2009-- $1,105 +2.7%
    2008-- $1,076 +5.9%
    2006-- $1,016 -30.6%
    2005-- $1,465 -37%
    2004-- $2,327
    2003-- $2,327 -53.5%
    2002-- $5,000
    2001-- $5,000
    2000-- $5,000
    Find assessor info on the county website

    Neighborhood: Stewart Manor

    Nearby schools

    GreatSchools rating
    Schools provided by the listing agent
    • Elementary: Stewart Manor School
    • Middle: Sewanhaka High School
    • High: Sewanhaka High School

    Source: OneKey® MLS as distributed by MLS GRID. This data may not be complete. We recommend contacting the local school district to confirm school assignments for this home.

    Get a cash offer in 3 minutes
    Find out how much your home could sell for in as little as 3 minutes with a no-obligation cash offer.
    Estimated market value
    $906,600
    Get a cash offer in 3 minutes
    Find out how much your home could sell for in as little as 3 minutes with a no-obligation cash offer.
    Estimated market value
    $906,600