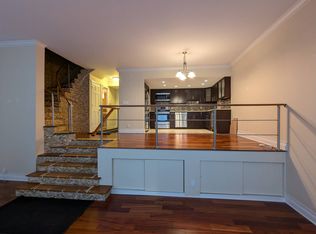
Stunning 3 Bedroom, 2 Bath corner unit on a mid level floor in the highly sought after Heritage Tower. 24 Hour Concierge, guaranteed garage parking, large balconies with eastern/southeastern facing distant views. You will fall in love the minute you walk in with an open concept Living Room and Dining Room with a wall of glass, custom Bilotta Kitchen which was designed with every detail in mind and boasts tons of storage, stainless appliances, caesar stone counters. Beautifully sized Primary Suite with 2 closets, newer Bath/stall shower. 2 generously sized Bedrooms and an updated hall Bath with tub. Bamboo floors throughout all living areas. Built-Ins in 3rd bedroom. Additional Information: ParkingFeatures:1 Car Attached,
Sold for $590,000
$590,000
15 Stewart Place #6J, White Plains, NY 10603
3beds
1,324sqft
Condominium, Residential
Built in 1972
-- sqft lot
$636,800 Zestimate®
$446/sqft
$4,135 Estimated rent
Home value
$636,800
$592,000 - $681,000
$4,135/mo
Zestimate® history
Owner options
List your home for rent
$4,135/mo
Rent Zestimate®
Find your next renter with Zillow Rental Manager. Plus, with online applications, you can quickly screen prospective tenants – for free.
$4,135/mo
Rent Zestimate®
Refinance and save
$4,845/mo
Est. payment
Refinancing to a lower rate could help reduce your monthly payments and save thousands over the life of the loan.
$4,845/mo
Est. payment
Explore your selling options
Work with a Zillow partner agent
Leverage their expertise and Zillow's premium Showcase listings to get your home seen by more buyers.
Get startedList with your own agent
Get your home in front of millions of buyers by listing it on Zillow.
Learn how to do itSell it yourself
Take full control of how buyers see your home on Zillow by listing For Sale by Owner (FSBO).
List your homeWhat's special
Updated hall bathGuaranteed garage parkingStainless appliancesBeautifully sized primary suiteSoutheastern facing distant viewsStall showerWall of glass
Zillow last checked:
Listing updated:
Listed by:
Renata Douglass 914-497-7937,
Houlihan Lawrence Inc. 914-328-8400
Bought with:
Toni Bessone, 40BE0857469
Houlihan Lawrence Inc.
Sarah French, 30FR0739817
Houlihan Lawrence Inc.
Source: OneKey® MLS as distributed by MLS GRID,MLS#: H6292341
Facts & features
Interior
Bedrooms & bathrooms
- Bedrooms: 3
- Bathrooms: 2
- Full bathrooms: 2
Other
- Description: Entry, Large Living Room/sliders to balcony, Dining Room/sliders to balcony, spectacular custom designed Bilotta Kitchen/additional cabinets and serving bar, caesar stone counters, stainless appliance. Built-in library nook, updated Hall Bath, spacious Primary En-Suite with newer full Bath, Bedroom/sliders to balcony, Bedroom w/Built ins (staying)
- Level: First
Heating
- Electric, See Remarks
Cooling
- Wall/Window Unit(s)
Appliances
- Included: Microwave, Refrigerator, Tankless Water Heater
- Laundry: Common Area
Features
- Flooring: Hardwood
- Windows: Blinds
- Basement: Common
- Attic: None
Interior area
- Total structure area: 1,324
- Total interior livable area: 1,324 sqft
Property
Parking
- Total spaces: 1
- Parking features: Attached
Features
- Levels: One
- Stories: 1
Lot
- Features: Near Public Transit, Near School, Near Shops
Details
- Parcel number: 1700125060000020000002058
Construction
Type & style
- Home type: Condo
- Property subtype: Condominium, Residential
- Attached to another structure: Yes
Condition
- Year built: 1972
- Major remodel year: 2010
Details
- Builder model: 3BR/2BA
Utilities & green energy
- Sewer: Public Sewer
- Water: Public
- Utilities for property: Trash Collection Public
Community & HOA
Community
- Features: Park
- Subdivision: Heritage Tower
HOA
- Has HOA: Yes
- Amenities included: Park
- Services included: Common Area Maintenance, Maintenance Structure, Other, Snow Removal, Trash, Water
- HOA fee: $875 monthly
- HOA name: Stillman
- HOA phone: 914-813-1900
Location
- Region: White Plains
Financial & listing details
- Price per square foot: $446/sqft
- Tax assessed value: $7,650
- Annual tax amount: $7,209
- Date on market: 3/9/2024
- Listing agreement: Exclusive Right To Sell
- Inclusions: Oven/Range
- Exclusions: Chandelier(s)
Price history
| Date | Event | Price |
|---|---|---|
| 6/3/2024 | Sold | $590,000+1.9%$446/sqft |
Source:  OneKey® MLS as distributed by MLS GRID #H6292341 Report a problem OneKey® MLS as distributed by MLS GRID #H6292341 Report a problem | ||
| 3/28/2024 | Pending sale | $579,000$437/sqft |
Source: OneKey® MLS as distributed by MLS GRID #H6292341 Report a problem | ||
| 3/21/2024 | Price change | $579,000+1.8%$437/sqft |
Source: OneKey® MLS as distributed by MLS GRID #H6292341 Report a problem | ||
| 3/9/2024 | Listed for sale | $569,000$430/sqft |
Source: OneKey® MLS as distributed by MLS GRID #H6292341 Report a problem | ||
Public tax history
Tax history is unavailable.
Neighborhood: North White Plains
Nearby homes
- $579,0002 bd3 ba1.3k sqft15 Stewart Pl APT 1A, White Plains, NY 10603Pending

- $626,2002 bd3 ba1.2k sqft15 Stewart Pl APT 1B, White Plains, NY 10603Off Market
- $518,3002 bd3 ba1.2k sqft15 Stewart Pl APT 1C, White Plains, NY 10603Off Market
- $645,9002 bd3 ba1.2k sqft15 Stewart Pl APT 1K, White Plains, NY 10603Off Market
- $547,3002 bd2 ba1.2k sqft15 Stewart Pl APT 1L, White Plains, NY 10603Off Market
- $533,1002 bd2 ba1.2k sqft15 Stewart Pl APT 1M, White Plains, NY 10603Off Market
- $564,5002 bd3 ba1.2k sqft15 Stewart Pl APT 1N, White Plains, NY 10603Off Market
- $609,3002 bd2 ba1.2k sqft15 Stewart Pl APT 1P, White Plains, NY 10603Off Market
- $406,0001 bd2 ba897 sqft15 Stewart Pl APT 2J, White Plains, NY 10603Off Market
Nearby schools
GreatSchools rating
- 7/10Church Street SchoolGrades: K-5Distance: 0.5 mi
- 6/10White Plains Middle SchoolGrades: 6-8Distance: 1.8 mi
- 7/10White Plains Senior High SchoolGrades: 9-12Distance: 1.8 mi
Schools provided by the listing agent
- Middle: White Plains Middle School
- High: White Plains Senior High School
Source: OneKey® MLS as distributed by MLS GRID. This data may not be complete. We recommend contacting the local school district to confirm school assignments for this home.
Get a cash offer in 3 minutes
Find out how much your home could sell for in as little as 3 minutes with a no-obligation cash offer.
Estimated market value
$636,800
Get a cash offer in 3 minutes
Find out how much your home could sell for in as little as 3 minutes with a no-obligation cash offer.
Estimated market value
$636,800
- New York
- Westchester County
- White Plains
- 10603
- North White Plains
- 15 Stewart Place Unit 6J
Nearby cities
Nearby neighborhoods
Nearby zip codes
Other White Plains Topics
