Tucked away at the end of a long, winding driveway, this classic yet modern three-bedroom Cape offers a rare blend of total seclusion and neighborhood convenience. Surrounded by lush vegetation and a serene, wooded backdrop, the property feels like a private sanctuary, yet you’re just a short stroll from local schools, sports fields, and the vibrant shopping and dining at The Loop. Inside, the home glows with warmth, featuring extensive hardwood flooring and a thoughtfully updated kitchen boasting sleek granite countertops, modern cabinetry, and stainless steel appliances. The inviting living space, anchored by a cozy fireplace, flows seamlessly toward the outdoors. Spend your summers on the private deck overlooking the peaceful, natural yard—a perfect spot for morning coffee or evening gatherings. With central air for year-round comfort and a layout designed for modern living, this home is a beautiful retreat that doesn’t sacrifice any of the perks of a prime location.
Sold for $575,000
$575,000
15 Stillwater Rd, Methuen, MA 01844
3beds
1,456sqft
Single Family Residence
Built in 1991
0.81 Acres Lot
$575,200 Zestimate®
$395/sqft
$3,425 Estimated rent
Home value
$575,200
$535,000 - $621,000
$3,425/mo
Zestimate® history
Owner options
List your home for rent
$3,425/mo
Rent Zestimate®
Find your next renter with Zillow Rental Manager. Plus, with online applications, you can quickly screen prospective tenants – for free.
$3,425/mo
Rent Zestimate®
Refinance and save
$3,850/mo
Est. payment
Refinancing to a lower rate could help reduce your monthly payments and save thousands over the life of the loan.
$3,850/mo
Est. payment
Explore your selling options
Work with a Zillow partner agent
Leverage their expertise and Zillow's premium Showcase listings to get your home seen by more buyers.
Get startedList with your own agent
Get your home in front of millions of buyers by listing it on Zillow.
Learn how to do itSell it yourself
Take full control of how buyers see your home on Zillow by listing For Sale by Owner (FSBO).
List your homeWhat's special
Cozy fireplaceLong winding drivewayInviting living spaceModern cabinetryThoughtfully updated kitchenSleek granite countertopsStainless steel appliances
Zillow last checked:
Listing updated:
Listed by:
Matthew McLennan 978-660-3135,
Century 21 McLennan & Company 978-683-8008
Bought with:
Jose Tineo
Keller Williams Realty North Central
Source: MLS PIN,MLS#: 73512837
Facts & features
Interior
Bedrooms & bathrooms
- Bedrooms: 3
- Bathrooms: 2
- Full bathrooms: 1
- 1/2 bathrooms: 1
Primary bedroom
- Features: Flooring - Wall to Wall Carpet
- Level: Second
- Area: 288.27
- Dimensions: 25.25 x 11.42
Bedroom 2
- Features: Flooring - Hardwood
- Level: Second
- Area: 145.94
- Dimensions: 12.33 x 11.83
Bedroom 3
- Features: Flooring - Wall to Wall Carpet
- Level: Second
- Area: 207.15
- Dimensions: 15.83 x 13.08
Dining room
- Features: Flooring - Hardwood
- Level: First
- Area: 168.56
- Dimensions: 13.67 x 12.33
Kitchen
- Features: Flooring - Wood, Countertops - Stone/Granite/Solid
- Level: First
- Area: 130.31
- Dimensions: 11.58 x 11.25
Living room
- Features: Flooring - Hardwood, Balcony / Deck
- Level: First
- Area: 288.27
- Dimensions: 25.25 x 11.42
Heating
- Forced Air, Propane
Cooling
- Central Air
Appliances
- Included: Water Heater, Range, Dishwasher, Refrigerator
Features
- Flooring: Tile, Carpet, Hardwood
- Windows: Insulated Windows, Storm Window(s)
- Basement: Full
- Number of fireplaces: 1
- Fireplace features: Living Room
Interior area
- Total structure area: 1,456
- Total interior livable area: 1,456 sqft
- Finished area above ground: 1,456
Property
Parking
- Total spaces: 7
- Parking features: Under, Paved Drive, Off Street
- Attached garage spaces: 1
- Uncovered spaces: 6
Features
- Patio & porch: Deck
- Exterior features: Deck, Rain Gutters
Lot
- Size: 0.81 Acres
- Features: Level
Details
- Parcel number: 2043281
- Zoning: res
Construction
Type & style
- Home type: SingleFamily
- Architectural style: Cape
- Property subtype: Single Family Residence
Materials
- Frame
- Foundation: Concrete Perimeter
- Roof: Shingle
Condition
- Year built: 1991
Utilities & green energy
- Electric: Circuit Breakers
- Sewer: Public Sewer
- Water: Public
- Utilities for property: for Gas Range
Community & HOA
Community
- Features: Public Transportation, Shopping, Golf, Medical Facility, Highway Access, Public School
HOA
- Has HOA: No
Location
- Region: Methuen
Financial & listing details
- Price per square foot: $395/sqft
- Tax assessed value: $576,100
- Annual tax amount: $6,095
- Date on market: 8/1/2026
Price history
| Date | Event | Price |
|---|---|---|
| 9/22/2026 | Sold | $575,000-0.8%$395/sqft |
Source: MLS PIN #73512837 Report a problem | ||
| 7/3/2026 | Pending sale | $579,900$398/sqft |
Source: MLS PIN #73512837 Report a problem | ||
| 6/24/2026 | Price change | $579,900-3.3%$398/sqft |
Source: MLS PIN #73512837 Report a problem | ||
| 6/8/2026 | Price change | $599,900-4%$412/sqft |
Source: MLS PIN #73512837 Report a problem | ||
| 5/20/2026 | Price change | $624,900-3.8%$429/sqft |
Source: MLS PIN #73512837 Report a problem | ||
| 5/5/2026 | Listed for sale | $649,900+370.9%$446/sqft |
Source: MLS PIN #73512837 Report a problem | ||
| 6/23/1992 | Sold | $138,000$95/sqft |
Source: Public Record Report a problem | ||
Public tax history
| Year | Property taxes | Tax assessment |
|---|---|---|
| 2025 | $6,095 +0.8% | $576,100 +3.4% |
| 2024 | $6,049 +7.3% | $557,000 +15.6% |
| 2023 | $5,637 | $481,800 |
| 2022 | $5,637 +11.6% | $481,800 +25.8% |
| 2021 | $5,052 -0.3% | $383,000 +1.6% |
| 2020 | $5,066 +4.3% | $376,900 +10.1% |
| 2019 | $4,856 +2.2% | $342,200 +2.8% |
| 2018 | $4,750 +3.2% | $332,900 +6% |
| 2017 | $4,602 +7.4% | $314,100 +8.5% |
| 2016 | $4,286 +4.9% | $289,400 +3.4% |
| 2015 | $4,087 +6.2% | $279,900 +8% |
| 2014 | $3,848 +4.4% | $259,100 +1.3% |
| 2013 | $3,685 -2.5% | $255,900 -11.7% |
| 2012 | $3,778 -0.2% | $289,700 -2.9% |
| 2011 | $3,785 +3.2% | $298,300 -3.6% |
| 2010 | $3,668 +2.2% | $309,300 -6.8% |
| 2009 | $3,589 +1.3% | $332,000 -4% |
| 2008 | $3,543 +6.2% | $345,700 |
| 2007 | $3,336 +4% | $345,700 |
| 2006 | $3,208 +2.3% | $345,700 +10.7% |
| 2005 | $3,135 +9.9% | $312,300 +28.4% |
| 2004 | $2,853 -0.1% | $243,200 |
| 2003 | $2,855 +18.9% | $243,200 +52.4% |
| 2001 | $2,402 -0.8% | $159,600 |
| 2000 | $2,421 -18.1% | $159,600 +21.5% |
| 1998 | $2,957 | $131,400 |
Find assessor info on the county website
Neighborhood: 01844
Nearby homes
- $601,6004 bd2 ba1.6k sqft3 Budron Rd, Methuen, MA 01844Off Market
- $586,6003 bd1 ba1.9k sqft19 Stillwater Rd, Methuen, MA 01844Off Market
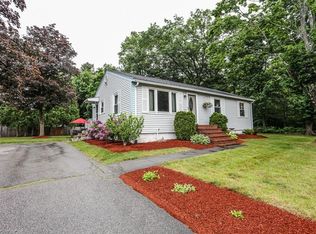
- $696,1003 bd2 ba1.6k sqft11 Strongwater Rd, Methuen, MA 01844Off Market
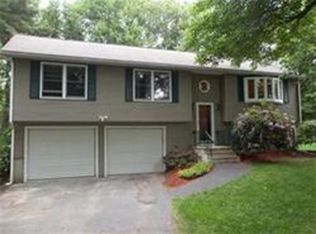
- $760,0004 bd3 ba3.3k sqft7 Budron Rd, Methuen, MA 01844Sold
- $571,2003 bd2 ba1.5k sqft23 Stillwater Rd, Methuen, MA 01844Off Market
- $680,4004 bd2 ba2k sqft11 Budron Rd, Methuen, MA 01844Off Market
- $527,9003 bd1 ba1.5k sqft27 Stillwater Rd, Methuen, MA 01844Off Market
- $574,4003 bd1 ba1.9k sqft10 Stillwater Rd, Methuen, MA 01844Off Market
Nearby schools
GreatSchools rating
- 4/10Donald P Timony GrammarGrades: K-8Distance: 0.4 mi
- 3/10Methuen High SchoolGrades: 9-12Distance: 0.3 mi
Schools provided by the listing agent
- Elementary: Timony
- Middle: Timony
- High: Mhs
Source: MLS PIN. This data may not be complete. We recommend contacting the local school district to confirm school assignments for this home.
Get a cash offer in 3 minutes
Find out how much your home could sell for in as little as 3 minutes with a no-obligation cash offer.
Estimated market value
$575,200
Get a cash offer in 3 minutes
Find out how much your home could sell for in as little as 3 minutes with a no-obligation cash offer.
Estimated market value
$575,200
- Massachusetts
- Essex County
- Methuen
- 01844
- 15 Stillwater Rd
