Skip main navigation
Sold for $685,000
  • $685,000

    15 Stirrup Trail, Pawling, NY 12564

    4beds
    3,246sqft
    Single Family Residence, Residential
    Built in 1993
    0.66 Acres Lot
    $759,800 Zestimate®
    $211/sqft
    $5,277 Estimated rent

    Home value

    $759,800

    $676,000 - $859,000

    $5,277/mo

    Zestimate® history
    Loading
    Loading...

    Owner options

    List your home for rent

    $5,277/mo

    Rent Zestimate®

    Find your next renter with Zillow Rental Manager. Plus, with online applications, you can quickly screen prospective tenants – for free.

    Learn more

    $5,277/mo

    Rent Zestimate®

    Refinance and save

    $5,096/mo

    Est. payment

    Refinancing to a lower rate could help reduce your monthly payments and save thousands over the life of the loan.

    See today's rates

    $5,096/mo

    Est. payment

    Explore your selling options

    Work with a Zillow partner agent

    Leverage their expertise and Zillow's premium Showcase listings to get your home seen by more buyers.

    Get started

    List with your own agent

    Get your home in front of millions of buyers by listing it on Zillow.

    Learn how to do it

    Sell it yourself

    Take full control of how buyers see your home on Zillow by listing For Sale by Owner (FSBO).

    List your home

    What's special

    Spacious bedroomsFenced-in yardOpen layoutDouble sinksJacuzzi-style tubStand-up showerCarrera marble fireplace
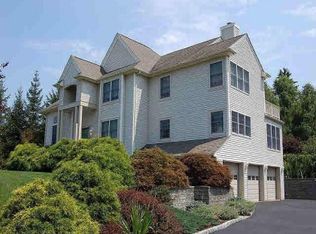
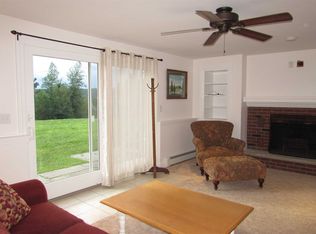
    Prepare to be stunned by this immaculately maintained residence! From the moment you step inside, you’ll notice that shoes have never been worn in this pristine home, reflecting a true sense of care and pride of ownership. The current owner has thoughtfully selected and updated every aspect of this home, creating a warm and inviting atmosphere that welcomes you with open arms. Welcome to 15 Stirrup Trail, located in the prestigious community of the Highlands of Pawling, renowned for its elegant single-family homes. This .66-acre property feels even more expansive due to the fenced-in yard, providing exceptional privacy. The beautifully landscaped exterior, along with a newly installed driveway in 2022, sets the stage for this impressive property. An outdoor shed adds extra storage space for convenience. As you enter, you are greeted by a two-story foyer with cathedral ceilings, setting the tone for a floor plan filled with elegance and excitement. The open layout is ideal for entertaining, combining the eat-in kitchen and family room seamlessly. The family room features a Carrera marble fireplace and hardwood floors, both redone in 2020. The kitchen is well-equipped with new appliances, including a new stove and new dishwasher, and is complemented by vertical blinds. The Master Bedroom and Master Bathroom suite provide a spa-like experience, complete with double sinks, a stand-up shower, and a Jacuzzi-style tub. The second level offers three additional spacious bedrooms and a hall bath, ensuring ample room for family and guests. Recent upgrades include a new roof installed in 2014, exterior and interior completely painted and updated in 2022, new central AC in 2017, refinished wood floors in 2021, and a new water heater in 2016. The driveway, newly installed in 2022, enhances the home’s exterior appeal. Additional features include a propane heating system with an outdoor buried tank, alarm system, an underground sprinkler system, a fenced-in yard, and a walkout basement with Bilko doors. The laundry appliances are new, and the kitchen stove and dishwasher have also been recently updated. The Highlands community offers a range of amenities, including a heated community pool, tennis courts for pickleball and tennis, and a lake for kayaking, row boating, and fishing. In winter, the lake provides opportunities for ice skating and watching ice hockey games. The home is conveniently located just 3 miles from the Village of Pawling and Metro North to New York City, with major routes 22, 84, and 684 in close proximity. Hiking enthusiasts will appreciate the nearby Appalachian Trail. This residence has been filled with beautiful memories and is now ready for new owners to create their own. Bring your designer paint colors and make this space your own oasis. Prepare to celebrate the holidays with style in this exceptional property. And finally, Pawling is rich in history and culture, offering numerous activities and attractions. Learn about local history at the John Kane House, hike the Harlem Valley Appalachian Trail, or explore West Mountain State Forest. Relax with panoramic views at Cat Rock, picnic along Nuclear Lake, and tee off at the Dutchess Golf Course. Experience horseback riding at Kirby Hill Farm, revisit history at the Oblong Friends Meeting House, and discover natural wonders at the Olive Gunnison Natural History Museum. After exploring, be sure to grab a pastry and delicious coffee at McKinney and Doyle’s! Floorplans and survey available upon request as well as Annual Drinking Water Quality Report for 2023 and Property Condition Disclosure Statement. Motivated Seller! EASY TO SHOW! Additional Information: Amenities:Pedestal Sink,Tennis,ParkingFeatures:2 Car Attached,

    Zillow last checked:

    Listing updated:

    Listed by:

    Anthony DeBellis 914-618-1737,

    Douglas Elliman Real Estate 914-232-3700

    Bought with:

    Corinna Deigan, 10401291909

    Compass Greater NY, LLC

    Source: OneKey® MLS as distributed by MLS GRID,MLS#: H6321964MLS Logo

    Facts & features

    Interior

    Bedrooms & bathrooms
    • Bedrooms: 4
    • Bathrooms: 4
    • Full bathrooms: 3
    • 1/2 bathrooms: 1
    Bedroom 1
    • Description: Bedroom #2
    • Level: Second
    Bedroom 2
    • Description: Bedroom #3
    • Level: Second
    Bedroom 3
    • Description: Bedroom #4
    • Level: Second
    Bathroom 1
    • Description: Master Bathroom
    • Level: Second
    Bathroom 2
    • Description: Full Hall Bathroom
    • Level: Second
    Bathroom 3
    • Description: Full Bathroom in lower level area
    • Level: Lower
    Other
    • Description: Entrance Foyer
    • Level: First
    Other
    • Description: Staircase to second floor
    • Level: First
    Other
    • Description: Powder Room/Half Bath
    • Level: First
    Other
    • Description: Master Bedroom Suite
    • Level: Second
    Other
    • Description: Pull down stairs to attic
    • Level: Other
    Other
    • Description: Full Finished Basement with walkout access
    • Level: Lower
    Dining room
    • Description: Formal Dining Room
    • Level: First
    Family room
    • Description: Family Room with Carrera Marble Fireplace and sliding glass doors to deck
    • Level: First
    Kitchen
    • Description: Kitchen open floor plan with breakfast nook and pantry
    • Level: First
    Laundry
    • Description: Laundry Room off Kitchen area with entrance to garage
    • Level: First
    Living room
    • Description: Two-Story Formal Living Room
    • Level: First
    Office
    • Description: Small office in lower level (not showin in photos)
    • Level: Lower
    Heating
    • Propane, Forced Air
    Cooling
    • Central Air
    Features
    • Cathedral Ceiling(s), Eat-in Kitchen, Formal Dining, Entrance Foyer, Kitchen Island, Primary Bathroom, Open Kitchen, Pantry, Walk Through Kitchen
    • Flooring: Hardwood, Carpet
    • Windows: Wall of Windows
    • Basement: Bilco Door(s),Walk-Out Access
    • Attic: Pull Stairs
    • Number of fireplaces: 1
    Interior area
    • Total structure area: 3,246
    • Total interior livable area: 3,246 sqft

    Property

    Parking
    • Total spaces: 2
    • Parking features: Attached, Driveway
    • Has uncovered spaces: Yes
    Features
    • Levels: Three Or More
    • Stories: 3
    • Patio & porch: Deck
    • Pool features: Community
    • On waterfront: Yes
    • Waterfront features: Water Access
    Lot
    • Size: 0.66 Acres
    • Features: Near Public Transit, Near School, Near Shops, Sprinklers In Front, Sprinklers In Rear, Views, Level
    Details
    • Parcel number: 1340896956012138070000

    Construction

    Type & style
    • Home type: SingleFamily
    • Architectural style: Colonial
    • Property subtype: Single Family Residence, Residential
    Materials
    • Cedar
    Condition
    • Year built: 1993

    Utilities & green energy

    • Sewer: Public Sewer
    • Water: Public
    • Utilities for property: Trash Collection Private

    Community & HOA

    Community
    • Features: Pool, Tennis Court(s)
    • Subdivision: The Highlands at Pawling
    HOA
    • Has HOA: Yes
    • Amenities included: Park, Clubhouse
    • Services included: Common Area Maintenance, Snow Removal, Water
    • HOA fee: $384 monthly
    Location
    • Region: Pawling

    Financial & listing details

    • Price per square foot: $211/sqft
    • Tax assessed value: $184,900
    • Annual tax amount: $15,207
    • Date on market: 8/6/2024
    • Cumulative days on market: 133 days
    • Listing agreement: Exclusive Right To Sell
    • Listing terms: Cash

    Price history

    DateEventPrice
    1/24/2025Sold$685,000-4.7%$211/sqft
    Source: OneKey® MLS as distributed by MLS GRID #H6321964 Report a problem
    12/17/2024Pending sale$719,000$222/sqft
    Source: OneKey® MLS as distributed by MLS GRID #H6321964 Report a problem
    8/17/2024Price change$719,000-4%$222/sqft
    Source: OneKey® MLS as distributed by MLS GRID #H6321964 Report a problem
    8/7/2024Listed for sale$749,000-4%$231/sqft
    Source: OneKey® MLS as distributed by MLS GRID #H6321964 Report a problem
    8/5/2024Listing removed$780,000$240/sqft
    Source: BHHS broker feed #H6310105 Report a problem
    6/2/2024Listed for sale$780,000$240/sqft
    Source: OneKey® MLS as distributed by MLS GRID #H6310105 Report a problem

    Public tax history

    YearProperty taxesTax assessment
    2025-- $184,900
    2024-- $184,900
    2023-- $184,900
    2022-- $184,900
    2021-- $184,900
    2020-- $184,900
    2019-- $184,900
    2018-- $184,900
    2017$11,635 $184,900
    2016-- $184,900
    2015-- $184,900
    2014-- $184,900
    2012-- $184,900
    2011-- $184,900
    2010-- $184,900
    2009-- $184,900
    2008-- $184,900
    2007-- $184,900
    2006-- $184,900
    2005-- $184,900
    2004-- $184,900
    2003-- $184,900
    2002-- $184,900
    2001-- $184,900
    2000-- $184,900
    Find assessor info on the county website

    Neighborhood: 12564

    Nearby schools

    GreatSchools rating
    Schools provided by the listing agent
    • Elementary: Pawling Elementary School
    • Middle: Pawling Middle School
    • High: Pawling High School

    Source: OneKey® MLS as distributed by MLS GRID. This data may not be complete. We recommend contacting the local school district to confirm school assignments for this home.