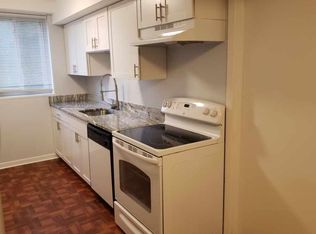
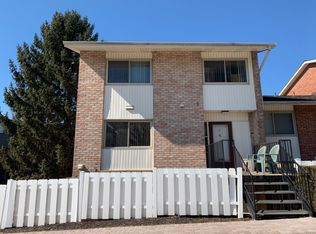
Rarely available! 3 Bedroom townhome in Stevenson Village! Enjoy all the advantages of condo living in your 2-story townhome with parking right in front of your home! As you approach this home on the paver walkway, there is a front courtyard with a patio and beautiful landscaping which is tended to by the community. Entering the main level foyer which includes a Powder Room and coat closet, the Kitchen with breakfast area and tons of storage is to your right. You will find the front-loading washer and dryer also in this room as well as multiple pantry units, and all appliances. The spacious Living Room and Dining Room includes wonderful storage closets and a sliding glass door to the level, grassed yard. The Upper Level includes the Primary suite with walk in closet and Primary Bath with shower, 2 additional bedrooms and a hall bath. These Sellers have replaced the HVAC (gas heat & AC), installed luxury vinyl flooring throughout and installed a walk-in tub in the hall bath. Seller has wired property for EV charger (wall charger excluded). They currently have a chair lift installed on the stairway for their use. Condo fee includes gas heat, water, grounds & landscaping, trash removal (3 times/week), snow removal, water, security cameras, security gate from Old Court Rd, roof, swimming pool & more! This is a wonderful community with on site management who is there to help when they are needed! Enjoy easy lifestyle condo living. Don't miss seeing this one!
Sold for $215,000
$215,000
15 Stonehenge Cir #15, Baltimore, MD 21208
3beds
1,716sqft
Townhouse
Built in 1968
-- sqft lot
$215,100 Zestimate®
$125/sqft
$2,587 Estimated rent
Home value
$215,100
$200,000 - $232,000
$2,587/mo
Zestimate® history
Owner options
List your home for rent
$2,587/mo
Rent Zestimate®
Find your next renter with Zillow Rental Manager. Plus, with online applications, you can quickly screen prospective tenants – for free.
$2,587/mo
Rent Zestimate®
Refinance and save
$1,093/mo
Est. payment
Refinancing to a lower rate could help reduce your monthly payments and save thousands over the life of the loan.
$1,093/mo
Est. payment
Explore your selling options
Work with a Zillow partner agent
Leverage their expertise and Zillow's premium Showcase listings to get your home seen by more buyers.
Get startedList with your own agent
Get your home in front of millions of buyers by listing it on Zillow.
Learn how to do itSell it yourself
Take full control of how buyers see your home on Zillow by listing For Sale by Owner (FSBO).
List your homeWhat's special
Swimming poolFront-loading washer and dryerLevel grassed yardBeautiful landscapingPowder roomCoat closetMain level foyer
Zillow last checked:
Listing updated:
Listed by:
Linda Seidel 410-375-6532,
Long & Foster Real Estate, Inc.,
Co-Listing Agent: Carole M Glick 410-409-8110,
Long & Foster Real Estate, Inc.
Bought with:
Daniel Cohen, 655298
EXP Realty, LLC
Source: Bright MLS,MLS#: MDBC2162078
Facts & features
Interior
Bedrooms & bathrooms
- Bedrooms: 3
- Bathrooms: 3
- Full bathrooms: 2
- 1/2 bathrooms: 1
- Main level bathrooms: 1
Rooms
- Room types: Living Room, Primary Bedroom, Bedroom 2, Bedroom 3, Kitchen, Laundry
Primary bedroom
- Features: Ceiling Fan(s), Flooring - Luxury Vinyl Plank, Recessed Lighting, Walk-In Closet(s)
- Level: Upper
- Area: 315 Square Feet
- Dimensions: 21 X 15
Bedroom 2
- Features: Ceiling Fan(s), Flooring - Luxury Vinyl Plank
- Level: Upper
- Area: 108 Square Feet
- Dimensions: 12 X 9
Bedroom 3
- Features: Ceiling Fan(s), Flooring - Luxury Vinyl Plank, Recessed Lighting
- Level: Upper
- Area: 180 Square Feet
- Dimensions: 15 X 12
Kitchen
- Features: Flooring - Tile/Brick, Eat-in Kitchen
- Level: Main
- Area: 238 Square Feet
- Dimensions: 17 X 14
Laundry
- Level: Unspecified
Living room
- Features: Flooring - Luxury Vinyl Plank, Recessed Lighting, Track Lighting
- Level: Main
- Area: 420 Square Feet
- Dimensions: 20 X 21
Heating
- Forced Air, Natural Gas
Cooling
- Ceiling Fan(s), Central Air, Electric
Appliances
- Included: Dishwasher, Disposal, Dryer, Exhaust Fan, Ice Maker, Instant Hot Water, Microwave, Oven/Range - Electric, Self Cleaning Oven, Refrigerator, Washer, Electric Water Heater
- Laundry: Laundry Room
Features
- Kitchen - Table Space, Combination Dining/Living, Built-in Features, Primary Bath(s), Ceiling Fan(s), Recessed Lighting, Walk-In Closet(s)
- Flooring: Luxury Vinyl, Ceramic Tile
- Doors: Sliding Glass, Storm Door(s)
- Windows: Screens, Sliding, Window Treatments
- Has basement: No
- Has fireplace: No
Interior area
- Total structure area: 1,716
- Total interior livable area: 1,716 sqft
- Finished area above ground: 1,716
Property
Parking
- Parking features: Off Street
Accessibility
- Accessibility features: Stair Lift, Other
Features
- Levels: Two
- Stories: 2
- Patio & porch: Patio
- Pool features: Community
- Has view: Yes
- View description: Garden
Lot
- Features: Backs - Open Common Area
Details
- Additional structures: Above Grade
- Parcel number: 04031900013258
- Zoning: RES
- Special conditions: Standard
Construction
Type & style
- Home type: Townhouse
- Architectural style: Contemporary
- Property subtype: Townhouse
Materials
- Combination, Brick
- Foundation: Slab
- Roof: Asphalt
Condition
- New construction: No
- Year built: 1968
Utilities & green energy
- Sewer: Public Sewer
- Water: Public
- Utilities for property: Cable Available
Community & HOA
Community
- Security: Electric Alarm, Monitored, Resident Manager, Security Gate
- Condo and coop fee: $737 monthly
- Subdivision: Stevenson Village
HOA
- Has HOA: No
- Amenities included: Storage, Pool, Security
- Services included: Common Area Maintenance, Maintenance Structure, Insurance, Pool(s), Reserve Funds, Snow Removal, Gas, Heat, Maintenance Grounds, Management, Road Maintenance, Security, Trash, Water
- HOA name: Stevenson Village Condominium
Location
- Region: Baltimore
- Municipality: BALTIMORE
Financial & listing details
- Price per square foot: $125/sqft
- Tax assessed value: $106,570
- Annual tax amount: $3,502
- Date on market: 5/28/2026
- Listing agreement: Exclusive Right To Sell
- Ownership: Condominium
Price history
| Date | Event | Price |
|---|---|---|
| 6/30/2026 | Sold | $215,000$125/sqft |
Source:  Bright MLS #MDBC2162078 Report a problem Bright MLS #MDBC2162078 Report a problem | ||
| 5/29/2026 | Contingent | $215,000$125/sqft |
Source: Bright MLS #MDBC2162078 Report a problem | ||
| 5/28/2026 | Listed for sale | $215,000+71.5%$125/sqft |
Source: Bright MLS #MDBC2162078 Report a problem | ||
| 1/11/2003 | Sold | $125,400$73/sqft |
Source: Agent Provided Report a problem | ||
| 5/3/1999 | Sold | $125,400$73/sqft |
Source: Public Record Report a problem | ||
Public tax history
| Year | Property taxes | Tax assessment |
|---|---|---|
| 2025 | $3,486 +61.1% | $185,500 +3.9% |
| 2024 | $2,164 +4% | $178,567 +4% |
| 2023 | $2,080 +4.2% | $171,633 +4.2% |
| 2022 | $1,996 | $164,700 |
| 2021 | $1,996 | $164,700 |
| 2020 | $1,996 -10.6% | $164,700 -10.6% |
| 2019 | $2,234 | $184,300 |
| 2018 | $2,234 | $184,300 |
| 2017 | $2,234 -10.4% | $184,300 -4.8% |
| 2016 | $2,493 | $193,500 +2.5% |
| 2015 | $2,493 | $188,700 +2.6% |
| 2014 | $2,493 | $183,900 +2.7% |
| 2013 | -- | $179,100 |
| 2012 | -- | $179,100 |
| 2011 | -- | $179,100 -28% |
| 2010 | -- | $248,620 +7.2% |
| 2009 | -- | $231,902 +7.8% |
| 2008 | -- | $215,186 +8.4% |
| 2007 | -- | $198,470 +14.5% |
| 2006 | -- | $173,322 +17% |
| 2005 | -- | $148,176 +20.4% |
| 2004 | -- | $123,030 +5.3% |
| 2003 | -- | $116,866 +5.6% |
| 2002 | -- | $110,703 +5.9% |
| 2001 | -- | $104,540 |
Find assessor info on the county website
Neighborhood: 21208
Nearby homes
- $258,900-- bd2 ba1.7k sqft17 Stonehenge Cir #17, Baltimore, MD 21208Off Market
- $273,800-- bd2 ba1.7k sqft9 Stonehenge Cir #9, Baltimore, MD 21208Off Market
- $139,7001 bd1 ba791 sqft9 Stonehenge Cir APT T, Baltimore, MD 21208Off Market
- $329,100-- bd-- ba-- sqft9T Stonehenge Cir, Baltimore, MD 21208Off Market
- $1,187,500-- bd2 ba7.4k sqftOld Forest Rd, Pikesville, MD 21208Off Market
- $432,500-- bd-- ba1.9k sqft8002 Brynmor Ct UNIT 202, Baltimore, MD 21208Sold
- $556,500-- bd-- ba2.6k sqft8002 Brynmor Ct UNIT 504, Baltimore, MD 21208Off Market
- $495,800-- bd-- ba2.2k sqft8002 Brynmor Ct UNIT 101, Pikesville, MD 21208Off Market
Nearby schools
GreatSchools rating
- 8/10Summit Park Elementary SchoolGrades: PK-5Distance: 1.6 mi
- 3/10Pikesville Middle SchoolGrades: 6-8Distance: 0.7 mi
- 5/10Pikesville High SchoolGrades: 9-12Distance: 0.9 mi
Schools provided by the listing agent
- High: Pikesville
- District: Baltimore County Public Schools
Source: Bright MLS. This data may not be complete. We recommend contacting the local school district to confirm school assignments for this home.
Get a cash offer in 3 minutes
Find out how much your home could sell for in as little as 3 minutes with a no-obligation cash offer.
Estimated market value
$215,100
Get a cash offer in 3 minutes
Find out how much your home could sell for in as little as 3 minutes with a no-obligation cash offer.
Estimated market value
$215,100
- Maryland
- Baltimore County
- Pikesville
- 21208
- 15 Stonehenge Cir Unit 15
Nearby cities
Nearby zip codes
Other Pikesville Topics
