Welcome to this lovingly maintained, charming three-bedroom, one-and-a-half-bath home, nestled in a highly desirable neighborhood with a great school district. From the moment you step inside, you'll feel right at home.The main level features a bright and inviting layout with an open-concept living room and dining area. The kitchen offers abundant cabinet storage and plenty of countertop space for cooking. Down the hall, you'll find three comfortable bedrooms and a full bathroom with a bathtub.The finished lower level offers a spacious family room, a half bathroom, a laundry room, additional storage space, and an attached one-car garage.Situated on a generous lot, this home features a gorgeous, spacious backyard with plenty of room for entertaining, relaxing, or creating your own outdoor oasis. Additionally, the home offers hardwood floors, numerous windows that fill the home with natural light, central air conditioning, and baseboard heating for year-round comfort.Located in a quiet, welcoming neighborhood close to highly rated schools and parks, this charming home offers the perfect blend of comfort, space, and convenience. Don't miss the opportunity to make it yours!
Under contract
$499,000
15 Stonehill Rd, Randolph Twp., NJ 07869
3beds
--sqft
Single Family Residence
Built in 1957
0.36 Acres Lot
$-- Zestimate®
$--/sqft
$-- HOA
What's special
Central air conditioningHardwood floorsHalf bathroomAdditional storage spaceLaundry roomThree comfortable bedroomsCharming three-bedroom one-and-a-half-bath home
- 56 days
- 293
- 16
Likely to sell faster than
Zillow last checked:
Listing updated:
Listed by:
Ewa Grabowski 816-807-2101,
Weichert Realtors,
Joanna Barbara Nowogrodzki
Source: GSMLS,MLS#: 4042217
Facts & features
Interior
Bedrooms & bathrooms
- Bedrooms: 3
- Bathrooms: 2
- Full bathrooms: 1
- 1/2 bathrooms: 1
Bedroom 1
- Level: Second
- Area: 180
- Dimensions: 15 x 12
Bedroom 2
- Level: Second
- Area: 121
- Dimensions: 11 x 11
Bedroom 3
- Level: Second
- Area: 100
- Dimensions: 10 x 10
Primary bathroom
- Features: Tub Shower
Dining room
- Features: Formal Dining Room
- Level: First
- Area: 96
- Dimensions: 12 x 8
Family room
- Level: Ground
Kitchen
- Features: Eat-in Kitchen, Separate Dining Area
- Level: First
- Area: 144
- Dimensions: 12 x 12
Living room
- Level: First
- Area: 204
- Dimensions: 17 x 12
Basement
- Features: Utility Room
Heating
- Baseboard - Hotwater, Oil Tank Above Ground - Inside
Cooling
- Central Air
Appliances
- Included: Electric Cooktop, Dishwasher, Instant Hot Water, Microwave, Refrigerator, Wall Oven(s) - Electric, Electric Water Heater
- Laundry: Laundry Room
Features
- Bathroom, Walkout
- Flooring: Carpet, Vinyl-Linoleum, Wood
- Basement: Yes,Finished
- Has fireplace: No
Property
Parking
- Total spaces: 4
- Parking features: 2 Car Width, Asphalt, Attached Garage
- Attached garage spaces: 1
- Uncovered spaces: 4
Features
- Levels: Multi/Split,Split Level
Lot
- Size: 0.36 Acres
- Dimensions: 100 x 156
Details
- Parcel number: 2332000220000000180000
- Zoning description: Residential
Construction
Type & style
- Home type: SingleFamily
- Property subtype: Single Family Residence
Materials
- Aluminum Siding
- Roof: Asphalt Shingle
Condition
- Year built: 1957
Utilities & green energy
- Sewer: Septic Tank
- Water: Public
- Utilities for property: Underground Utilities, Electricity Connected
Community & HOA
Community
- Security: Security System, Smoke Detector(s)
Location
- Region: Randolph
Financial & listing details
- Tax assessed value: $274,600
- Annual tax amount: $8,051
- Date on market: 7/22/2026
- Exclusions: Personal Belongings, Washer and Dryer, Trampoline
- Ownership type: Fee Simple
- Electric utility on property: Yes
Estimated market value
Not available
Estimated sales range
Not available
$3,663/mo
Price history
| Date | Event | Price |
|---|---|---|
| 8/4/2026 | Pending sale | $499,000 |
Source:  GSMLS #4042217 Report a problem GSMLS #4042217 Report a problem | ||
| 7/22/2026 | Listed for sale | $499,000+17.4% |
Source: GSMLS #4042217 Report a problem | ||
| 8/15/2023 | Listing removed | -- |
Source: GSMLS #3722043 Report a problem | ||
| 8/13/2021 | Sold | $425,000+1.2% |
Source: GSMLS #3722043 Report a problem | ||
| 6/27/2021 | Listed for sale | $419,900+22.8% |
Source: GSMLS #3722043 Report a problem | ||
| 9/6/2019 | Sold | $342,000+3.6% |
Source: GSMLS #3543804 Report a problem | ||
| 4/12/2019 | Listing removed | $330,000 |
Source: RE/MAX HOUSE VALUES #3543804 Report a problem | ||
| 4/2/2019 | Listed for sale | $330,000 |
Source: RE/MAX HOUSE VALUES #3543804 Report a problem | ||
Public tax history
| Year | Property taxes | Tax assessment |
|---|---|---|
| 2025 | $7,774 | $274,600 |
| 2024 | $7,774 +2.6% | $274,600 |
| 2023 | $7,579 +3.3% | $274,600 |
| 2022 | $7,340 +0.8% | $274,600 |
| 2021 | $7,282 +5.9% | $274,600 |
| 2020 | $6,876 +1.3% | $274,600 |
| 2019 | $6,785 +1.3% | $274,600 |
| 2018 | $6,697 -4.1% | $274,600 |
| 2017 | $6,982 +1.3% | $274,600 +39% |
| 2016 | $6,895 +1.6% | $197,600 |
| 2015 | $6,785 +2.1% | $197,600 |
| 2014 | $6,644 +2.2% | $197,600 |
| 2013 | $6,502 +2.2% | $197,600 |
| 2012 | $6,362 +3.9% | $197,600 |
| 2011 | $6,121 +3.9% | $197,600 |
| 2010 | $5,893 +2.3% | $197,600 |
| 2009 | $5,761 | $197,600 |
| 2008 | -- | $197,600 |
| 2007 | -- | $197,600 |
| 2006 | -- | $197,600 +1.8% |
| 2005 | -- | $194,100 |
| 2004 | -- | $194,100 |
| 2003 | -- | $194,100 |
| 2002 | -- | $194,100 |
| 2001 | -- | $194,100 |
Find assessor info on the county website
Monthly payment
Est. payment
Payment breakdown
Explore the cost of this home by adjusting the details. Changes won't be saved.Climate risks
Neighborhood: 07869
Nearby schools
Schools provided by the listing agent
- Elementary: Ironia
- Middle: Randolph
- High: Randolph
Source: GSMLS. This data may not be complete. We recommend contacting the local school district to confirm school assignments for this home.
Similar homes
- $468,8882 bd2 ba1.2k sqft6 Woodlawn Ter, Randolph Twp., NJ 07869For Sale
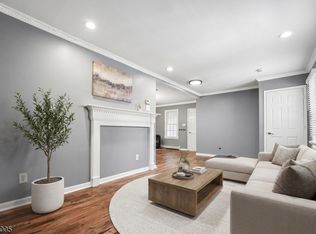 MLS ID #4048821, Jo-anne Mitchell, Prominent Properties Sir. GSMLS
 - $499,9004 bd3 ba-- sqft56 Downs Ave, Wharton Boro, NJ 07885For Sale
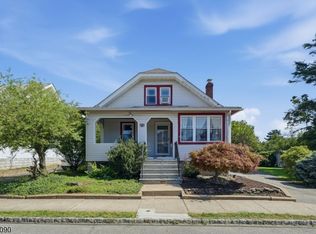 MLS ID #4051933, Melissa Gonzales, Signature Realty Nj. GSMLS
 - $449,9003 bd2 ba1.6k sqft181 Orben Dr, Mount Arlington Boro, NJ 07850For Sale
 MLS ID #4052559, Catherine Pansini, Signature Realty Nj. GSMLS
 - $475,0003 bd2 ba-- sqft2 Crescent Rd, Hopatcong Boro, NJ 07843For Sale
 MLS ID #4052792, Oscar Cajiao, Exp Realty, Llc. GSMLS
