Nestled within the prestigious gated enclave of Oakwell Farms, 15 Stoneleigh Way embodies the pinnacle of refined living. This luxurious two-story estate, crafted with elegance and modern sophistication, is situated within Loop 410, offering unrivaled proximity to San Antonio International Airport, Downtown, and the city's finest cultural destinations-making it an urban sanctuary of convenience and exclusivity. Spanning a generous 2,600 square feet, this 3-bedroom, 2.5-bathroom residence seamlessly merges luxury and functionality. Upon entry, you're greeted by soaring ceilings and sun-drenched, open-concept living spaces adorned with rich, hand-selected hardwood floors that extend throughout the main level. The ambiance is further elevated by a striking floor-to-ceiling fireplace, creating a perfect harmony between grandeur and warmth. The heart of the home is its state-of-the-art chef's kitchen, designed to cater to both intimate gatherings and lavish entertaining. Featuring gleaming granite countertops, an oversized central island, and top-of-the-line stainless steel appliances, the kitchen opens to a chic breakfast nook, where walls of windows offer serene views of the meticulously landscaped grounds. Retreat to the sumptuous main-level primary suite, a true haven of relaxation. In addition to the custom California closet, this sanctuary offers an opulent en-suite bathroom complete with dual vanities, a glass-enclosed walk-in shower, and a deep garden tub fit for indulgent escapes. Upstairs, two generously proportioned guest suites provide unparalleled comfort, each sharing access to a spa-inspired bathroom. Immaculately updated in 2017, the residence has undergone significant enhancements to elevate its caliber. Custom hardwood floors were laid throughout the first floor, complemented by plush new carpeting upstairs. Every bathroom was completely reimagined with bespoke vanities, designer fixtures, and high-end finishes. In 2021, the home's climate control was elevated with the installation of the XV20i TruComfortTM Variable Speed air conditioning system-a cutting-edge marvel providing up to 22 SEER of cooling precision. Further improvements include the 2023 addition of a Maytag 2-Stage system for the upper level, ensuring year-round comfort across both floors. With wellness and comfort in mind, the estate also features a state-of-the-art water filtration system, including a new water heater and water softener, while the 2023 installation of a Dust Free Active Air Purifier ensures that every breath of air in this home is as pristine as its design. Stepping outside, the property reveals an outdoor oasis ideal for al fresco living. The entire exterior was elegantly repainted in 2024, with all new exterior lighting fixtures casting an inviting glow. A private backyard gate offers easy access to the scenic walking trails, seamlessly blending outdoor recreation with the home's tranquil surroundings. For ease and security, a cutting-edge garage system-complete with camera surveillance and remote access-was installed, blending convenience with peace of mind. Set within the coveted Oakwell Farms community, residents enjoy exclusive access to world-class amenities, including a resort-style pool, tennis courts, and a picturesque network of walking trails that meander through this serene retreat. With its meticulous attention to detail, modern luxuries, and prime location, 15 Stoneleigh Way is not just a home-it is a lifestyle. An exquisite offering that caters to the most discerning buyers, this residence is the epitome of luxury living in San Antonio.
Sold
Price Unknown
15 STONELEIGH WAY, San Antonio, TX 78218
3beds
2,600sqft
Single Family Residence
Built in 1998
9,757 Square Feet Lot
$736,700 Zestimate®
$--/sqft
$2,097 Estimated rent
Home value
$736,700
$692,000 - $774,000
$2,097/mo
Zestimate® history
Owner options
List your home for rent
$2,097/mo
Rent Zestimate®
Find your next renter with Zillow Rental Manager. Plus, with online applications, you can quickly screen prospective tenants – for free.
$2,097/mo
Rent Zestimate®
Refinance and save
$600/mo
Est. payment
Refinancing to a lower rate could help reduce your monthly payments and save thousands over the life of the loan.
$600/mo
Est. payment
Explore your selling options
Work with a Zillow partner agent
Leverage their expertise and Zillow's premium Showcase listings to get your home seen by more buyers.
Get startedList with your own agent
Get your home in front of millions of buyers by listing it on Zillow.
Learn how to do itSell it yourself
Take full control of how buyers see your home on Zillow by listing For Sale by Owner (FSBO).
List your homeWhat's special
Zillow last checked:
Listing updated:
Listed by:
Craig Browning TREC #606186 (210) 316-7842,
Phyllis Browning Company
Source: LERA MLS,MLS#: 1804537
Facts & features
Interior
Bedrooms & bathrooms
- Bedrooms: 3
- Bathrooms: 3
- Full bathrooms: 2
- 1/2 bathrooms: 1
Primary bedroom
- Features: Outside Access, Walk-In Closet(s), Ceiling Fan(s), Full Bath
- Area: 221
- Dimensions: 17 x 13
Bedroom 2
- Area: 170
- Dimensions: 10 x 17
Bedroom 3
- Area: 170
- Dimensions: 10 x 17
Primary bathroom
- Features: Tub/Shower Separate, Double Vanity
- Area: 140
- Dimensions: 14 x 10
Dining room
- Area: 182
- Dimensions: 13 x 14
Kitchen
- Area: 196
- Dimensions: 14 x 14
Living room
- Area: 252
- Dimensions: 14 x 18
Office
- Area: 132
- Dimensions: 11 x 12
Heating
- Central, Natural Gas
Cooling
- Ceiling Fan(s), Two Central
Appliances
- Included: Washer, Dryer, Built-In Oven, Self Cleaning Oven, Microwave, Gas Cooktop, Refrigerator, Disposal, Dishwasher
- Laundry: Washer Hookup, Dryer Connection
Features
- Two Living Area, Two Eating Areas, Breakfast Bar, Pantry, Loft, Utility Room Inside, High Ceilings, Open Floorplan, High Speed Internet, Walk-In Closet(s), Master Downstairs, Ceiling Fan(s), Chandelier, Programmable Thermostat
- Flooring: Carpet, Ceramic Tile, Marble, Wood
- Windows: Double Pane Windows, Window Coverings
- Has basement: No
- Attic: Pull Down Storage
- Has fireplace: No
- Fireplace features: Not Applicable
Interior area
- Total interior livable area: 2,600 sqft
Property
Parking
- Total spaces: 2
- Parking features: Two Car Garage, Attached
- Attached garage spaces: 2
Features
- Levels: Two
- Stories: 2
- Patio & porch: Patio, Covered
- Exterior features: Sprinkler System, Rain Gutters
- Pool features: None, Community
- Has spa: Yes
- Spa features: Bath
- Fencing: Privacy
Lot
- Size: 9,757 Square Feet
- Features: Greenbelt, Curbs, Street Gutters, Sidewalks, Streetlights
- Residential vegetation: Mature Trees
Details
- Parcel number: 171830040590
Construction
Type & style
- Home type: SingleFamily
- Architectural style: Traditional
- Property subtype: Single Family Residence
Materials
- Stone, Stucco
- Foundation: Slab
- Roof: Metal
Condition
- Pre-Owned
- New construction: No
- Year built: 1998
Details
- Builder name: Centex
Utilities & green energy
- Electric: CPS
- Gas: CPS
- Sewer: SAWS, Sewer System
- Water: SAWS, Water System
- Utilities for property: Cable Available
Community & HOA
Community
- Features: Tennis Court(s), Clubhouse, Playground, Jogging Trails
- Security: Smoke Detector(s), Controlled Access
- Subdivision: Oakwell Farms
HOA
- Has HOA: Yes
- HOA fee: $600 quarterly
- HOA name: OAKWELL FARMS HOA / FIRST SERVICE RESIDENTIAL
Location
- Region: San Antonio
Financial & listing details
- Tax assessed value: $584,460
- Annual tax amount: $12,051
- Date on market: 9/11/2025
- Cumulative days on market: 8 days
- Listing terms: Conventional,VA Loan,Cash
- Road surface type: Paved
Price history
| Date | Event | Price |
|---|---|---|
| 10/31/2024 | Sold | -- |
Source:  LERA MLS #1804537 Report a problem LERA MLS #1804537 Report a problem | ||
| 9/25/2024 | Contingent | $750,000$288/sqft |
Source: LERA MLS #1804537 Report a problem | ||
| 9/18/2024 | Listed for sale | $750,000+74.5%$288/sqft |
Source: LERA MLS #1804537 Report a problem | ||
| 4/10/2017 | Sold | -- |
Source: LERA MLS #1145213 Report a problem | ||
| 12/10/2016 | Listed for sale | $429,900-2.2%$165/sqft |
Source: Chris Burkhalter, REALTOR #1145213 Report a problem | ||
| 11/20/2015 | Listing removed | $439,500$169/sqft |
Source: Owner Report a problem | ||
| 9/1/2015 | Price change | $439,500-2.3%$169/sqft |
Source: Owner Report a problem | ||
| 7/4/2015 | Listed for sale | $450,000$173/sqft |
Source: Owner Report a problem | ||
Public tax history
| Year | Property taxes | Tax assessment |
|---|---|---|
| 2025 | $6,708 -31.6% | $584,460 +11.3% |
| 2024 | $9,812 +0.7% | $525,000 +2.8% |
| 2023 | $9,748 -6.5% | $510,874 +10% |
| 2022 | $10,430 +4.9% | $464,431 +10% |
| 2021 | $9,938 | $422,210 +5.6% |
| 2020 | $9,938 +1.9% | $399,930 +2.6% |
| 2019 | $9,757 | $389,800 +0.2% |
| 2018 | $9,757 -6.7% | $389,050 -0.7% |
| 2017 | $10,459 +8.9% | $391,720 +9.9% |
| 2016 | $9,605 +27.7% | $356,400 +4.3% |
| 2015 | $7,523 | $341,660 +4.1% |
| 2014 | $7,523 | $328,290 +5.6% |
| 2013 | -- | $310,850 -0.8% |
| 2012 | -- | $313,410 |
| 2011 | -- | $313,410 -0.8% |
| 2010 | -- | $316,050 -3% |
| 2009 | -- | $325,700 +0.9% |
| 2008 | -- | $322,817 +10% |
| 2007 | -- | $293,470 +7.1% |
| 2006 | -- | $274,030 +12.5% |
| 2005 | -- | $243,680 |
| 2004 | -- | -- |
| 2003 | -- | -- |
| 2002 | -- | -- |
| 2001 | -- | -- |
| 2000 | -- | -- |
Find assessor info on the county website
Neighborhood: Oakwell Farms
Nearby homes
- $672,3003 bd2 ba2.6k sqft17 Stoneleigh Way, San Antonio, TX 78218Off Market
- $545,0003 bd2 ba2.3k sqft11 Stoneleigh Way, San Antonio, TX 78218Off Market
- $654,6003 bd2 ba2.6k sqft19 Stoneleigh Way, San Antonio, TX 78218Off Market
- $516,8003 bd3 ba2.2k sqft9 Stoneleigh Way, San Antonio, TX 78218Off Market
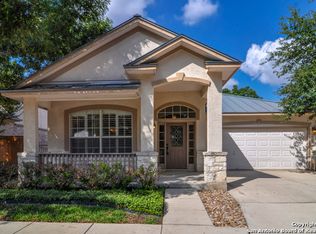
- $479,5003 bd2 ba2.2k sqft21 Stoneleigh Way, San Antonio, TX 78218Off Market
- $454,3003 bd2 ba2k sqft12 Stoneleigh Way, San Antonio, TX 78218Off Market
- $516,5003 bd2 ba2.7k sqft7 Stoneleigh Way, San Antonio, TX 78218Off Market
- $504,1003 bd2 ba2.2k sqft10 Stoneleigh Way, San Antonio, TX 78218Off Market
Nearby schools
GreatSchools rating
- 8/10Northwood Elementary SchoolGrades: PK-5Distance: 0.7 mi
- 4/10Garner Middle SchoolGrades: 6-8Distance: 0.7 mi
- 4/10MacArthur High SchoolGrades: 9-12Distance: 2 mi
Schools provided by the listing agent
- Elementary: Northwood
- Middle: Garner
- High: Macarthur
- District: North East I.S.D.
Source: LERA MLS. This data may not be complete. We recommend contacting the local school district to confirm school assignments for this home.
Get a cash offer in 3 minutes
Find out how much your home could sell for in as little as 3 minutes with a no-obligation cash offer.
Estimated market value
$736,700
Get a cash offer in 3 minutes
Find out how much your home could sell for in as little as 3 minutes with a no-obligation cash offer.
Estimated market value
$736,700
- Texas
- Bexar County
- San Antonio
- 78218
- Oakwell Farms
- 15 STONELEIGH WAY
Nearby cities
Nearby neighborhoods
Nearby zip codes
Other San Antonio Topics
