Discover your next home in the desirable Park Ridge community, perfectly positioned on a quiet cul-de-sac! This well-cared-for 4-bedroom, 3.5-bath home blends comfort, convenience, and classic curb appeal. The kitchen features stainless steel appliances, granite counters, cherry cabinetry, and a stylish tile backsplash, with an adjacent desk nook and casual dining area that make meal prep and everyday moments feel easy. Hardwood and tile flooring throughout the main level create a warm, welcoming atmosphere as the season shifts to crisp days and cozy evenings. The spacious deck overlooks a fenced backyard — ideal for fall gatherings, winter fire-pit nights, or simply enjoying fresh morning air. The mostly finished basement offers bonus living space, Complete with a full bath and a large room (to be finished) with a full-sized window perfect for a 5th bedroom. and a flexible area for a home office, guest suite, gym, or recreation space as needs change. A two-car garage and ample storage add to the convenience. Located close to shopping, parks, schools, and major commuter routes, this home delivers the perfect blend of peaceful living and everyday accessibility. Come see why this address feels just right in every season. NEW Random Remediation System
Sold for $559,000
$559,000
15 Stoneridge Ct, Stafford, VA 22554
4beds
2,489sqft
Single Family Residence
Built in 1997
7,426 Square Feet Lot
$557,200 Zestimate®
$225/sqft
$3,289 Estimated rent
Home value
$557,200
$518,000 - $602,000
$3,289/mo
Zestimate® history
Owner options
List your home for rent
$3,289/mo
Rent Zestimate®
Find your next renter with Zillow Rental Manager. Plus, with online applications, you can quickly screen prospective tenants – for free.
$3,289/mo
Rent Zestimate®
Refinance and save
$3,541/mo
Est. payment
Refinancing to a lower rate could help reduce your monthly payments and save thousands over the life of the loan.
$3,541/mo
Est. payment
Explore your selling options
Work with a Zillow partner agent
Leverage their expertise and Zillow's premium Showcase listings to get your home seen by more buyers.
Get startedList with your own agent
Get your home in front of millions of buyers by listing it on Zillow.
Learn how to do itSell it yourself
Take full control of how buyers see your home on Zillow by listing For Sale by Owner (FSBO).
List your homeWhat's special
Fenced backyardTwo-car garageGranite countersQuiet cul-de-sacAdjacent desk nookStylish tile backsplashCasual dining area
Zillow last checked:
Listing updated:
Listed by:
DeAnna Hamn 540-760-6271,
1st Choice Better Homes & Land, LC
Bought with:
Antonio Hayes, 0225191808
Samson Properties
Source: Bright MLS,MLS#: VAST2046562
Facts & features
Interior
Bedrooms & bathrooms
- Bedrooms: 4
- Bathrooms: 4
- Full bathrooms: 3
- 1/2 bathrooms: 1
- Main level bathrooms: 4
- Main level bedrooms: 4
Basement
- Area: 908
Heating
- Forced Air, Natural Gas
Cooling
- Central Air, Ceiling Fan(s), Electric
Appliances
- Included: Dishwasher, Disposal, Ice Maker, Microwave, Self Cleaning Oven, Refrigerator, Dryer, Exhaust Fan, Oven, Stainless Steel Appliance(s), Cooktop, Washer, Water Heater, Oven/Range - Gas, Gas Water Heater
- Laundry: Dryer In Unit, Main Level, Washer In Unit
Features
- Family Room Off Kitchen, Kitchen - Gourmet, Kitchen - Table Space, Dining Area, Primary Bath(s), Chair Railings, Upgraded Countertops, Crown Molding, Floor Plan - Traditional, Attic, Bathroom - Stall Shower, Bathroom - Tub Shower, Ceiling Fan(s), Formal/Separate Dining Room, Eat-in Kitchen, Pantry, Walk-In Closet(s), Dry Wall
- Flooring: Wood, Carpet
- Doors: Sliding Glass, Insulated
- Windows: Vinyl Clad, Window Treatments
- Basement: Walk-Out Access,Rear Entrance,Full,Partial,Sump Pump
- Number of fireplaces: 1
- Fireplace features: Brick, Mantel(s)
Interior area
- Total structure area: 2,768
- Total interior livable area: 2,489 sqft
- Finished area above ground: 1,860
- Finished area below ground: 629
Property
Parking
- Total spaces: 6
- Parking features: Garage Faces Front, Storage, Garage Door Opener, Inside Entrance, Concrete, Driveway, Attached
- Attached garage spaces: 2
- Uncovered spaces: 4
Accessibility
- Accessibility features: None
Features
- Levels: Three
- Stories: 3
- Patio & porch: Deck, Porch, Patio
- Exterior features: Sidewalks, Street Lights, Extensive Hardscape, Rain Gutters, Flood Lights
- Pool features: Community
- Fencing: Back Yard
Lot
- Size: 7,426 Square Feet
- Features: Cul-De-Sac, Landscaped, No Thru Street, Front Yard, SideYard(s), Suburban
Details
- Additional structures: Above Grade, Below Grade
- Parcel number: 20S 13 700
- Zoning: PD1
- Special conditions: Standard
Construction
Type & style
- Home type: SingleFamily
- Architectural style: Colonial
- Property subtype: Single Family Residence
Materials
- Vinyl Siding
- Foundation: Block
- Roof: Asphalt
Condition
- New construction: No
- Year built: 1997
Utilities & green energy
- Sewer: Public Sewer
- Water: Public
- Utilities for property: Cable Connected, Cable Available, Natural Gas Available, Phone Available, Broadband, Cable, DSL, Fiber Optic
Community & HOA
Community
- Features: Pool
- Subdivision: Park Ridge
HOA
- Has HOA: Yes
- Amenities included: Basketball Court, Jogging Path, Library, Bike Trail, Pool, Tot Lots/Playground
- Services included: Road Maintenance, Snow Removal, Trash
- HOA fee: $182 quarterly
- HOA name: THE VISTAS OF PARK RIDGE HOA, INC.
Location
- Region: Stafford
Financial & listing details
- Price per square foot: $225/sqft
- Tax assessed value: $439,100
- Annual tax amount: $4,113
- Date on market: 3/6/2026
- Listing agreement: Exclusive Right To Sell
- Ownership: Fee Simple
- Road surface type: Black Top, Paved
Price history
| Date | Event | Price |
|---|---|---|
| 4/15/2026 | Sold | $559,000$225/sqft |
Source:  Bright MLS #VAST2046562 Report a problem Bright MLS #VAST2046562 Report a problem | ||
| 3/23/2026 | Pending sale | $559,000$225/sqft |
Source: Bright MLS #VAST2046562 Report a problem | ||
| 3/10/2026 | Contingent | $559,000$225/sqft |
Source: Bright MLS #VAST2046562 Report a problem | ||
| 3/6/2026 | Listed for sale | $559,000-1.1%$225/sqft |
Source: Bright MLS #VAST2046562 Report a problem | ||
| 2/2/2026 | Listing removed | $565,000$227/sqft |
Source: Bright MLS #VAST2044464 Report a problem | ||
| 12/7/2025 | Listed for sale | $565,000-1.7%$227/sqft |
Source: Bright MLS #VAST2044464 Report a problem | ||
| 11/24/2025 | Listing removed | $575,000$231/sqft |
Source: Bright MLS #VAST2041724 Report a problem | ||
| 11/12/2025 | Contingent | $575,000$231/sqft |
Source: Bright MLS #VAST2041724 Report a problem | ||
| 10/2/2025 | Listed for sale | $575,000+52.1%$231/sqft |
Source: Bright MLS #VAST2041724 Report a problem | ||
| 6/1/2017 | Sold | $378,000-5.3%$152/sqft |
Source: Agent Provided Report a problem | ||
| 5/9/2017 | Pending sale | $399,000$160/sqft |
Source: Century 21 Redwood Realty #ST9933138 Report a problem | ||
| 5/2/2017 | Listed for sale | $399,000+0.6%$160/sqft |
Source: Century 21 Redwood Realty #ST9933138 Report a problem | ||
| 6/21/2004 | Sold | $396,550+73.9%$159/sqft |
Source: Public Record Report a problem | ||
| 7/16/2001 | Sold | $228,000$92/sqft |
Source: Public Record Report a problem | ||
Public tax history
| Year | Property taxes | Tax assessment |
|---|---|---|
| 2025 | $4,056 +3.4% | $439,100 |
| 2024 | $3,924 +10.3% | $439,100 +10.8% |
| 2023 | $3,556 +5.6% | $396,200 |
| 2022 | $3,368 +7.2% | $396,200 +22.3% |
| 2021 | $3,142 | $323,900 |
| 2020 | $3,142 -0.9% | $323,900 +3.2% |
| 2019 | $3,169 +2% | $313,800 |
| 2018 | $3,107 +8% | $313,800 +8% |
| 2017 | $2,877 | $290,600 |
| 2016 | $2,877 | $290,600 -1.5% |
| 2015 | -- | $295,100 |
| 2014 | -- | $295,100 +3.5% |
| 2013 | -- | $285,000 |
| 2012 | -- | $285,000 +0.4% |
| 2011 | -- | $284,000 |
| 2010 | -- | $284,000 -18.2% |
| 2009 | -- | $347,300 |
| 2008 | -- | $347,300 -16.8% |
| 2006 | -- | $417,600 |
| 2005 | -- | $417,600 +61.2% |
| 2004 | -- | $259,100 +34.6% |
| 2003 | -- | $192,500 |
| 2002 | -- | $192,500 +18% |
| 2001 | -- | $163,200 +2.6% |
| 2000 | -- | $159,000 |
Find assessor info on the county website
Neighborhood: 22554
Nearby homes
- $550,8004 bd4 ba2.5k sqft11 Stoneridge Ct, Stafford, VA 22554Off Market

- $570,0005 bd4 ba3.7k sqft17 Stoneridge Ct, Stafford, VA 22554Sold
- $601,4005 bd3 ba3.5k sqft12 Sarrington Ct, Stafford, VA 22554Off Market
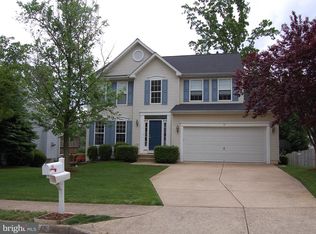
- $587,4004 bd4 ba2.7k sqft10 Sarrington Ct, Stafford, VA 22554Off Market
- $568,5004 bd3 ba3.3k sqft9 Stoneridge Ct, Stafford, VA 22554Off Market
- $568,3005 bd3 ba2.8k sqft19 Stoneridge Ct, Stafford, VA 22554Off Market
- $587,6005 bd4 ba3.1k sqft14 Sarrington Ct, Stafford, VA 22554Off Market
- $589,3004 bd4 ba2.9k sqft16 Stoneridge Ct, Stafford, VA 22554Off Market
Nearby schools
GreatSchools rating
- 7/10Garrisonville Elementary SchoolGrades: K-5Distance: 2.1 mi
- 8/10Rodney E. Thompson Middle SchoolGrades: 6-8Distance: 0.9 mi
- 5/10North Stafford High SchoolGrades: 9-12Distance: 0.8 mi
Schools provided by the listing agent
- High: North Stafford
- District: Stafford County Public Schools
Source: Bright MLS. This data may not be complete. We recommend contacting the local school district to confirm school assignments for this home.
Get a cash offer in 3 minutes
Find out how much your home could sell for in as little as 3 minutes with a no-obligation cash offer.
Estimated market value
$557,200
Get a cash offer in 3 minutes
Find out how much your home could sell for in as little as 3 minutes with a no-obligation cash offer.
Estimated market value
$557,200
- Virginia
- Stafford County
- Stafford
- 22554
- 15 Stoneridge Ct
Nearby cities
Nearby neighborhoods
Nearby zip codes
Other Stafford Topics
