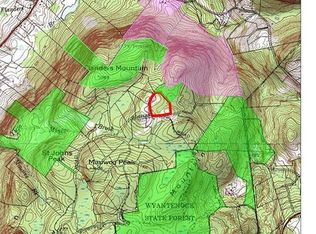
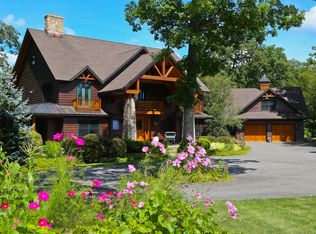
Tucked on a private and level 12+ acre lot flanked by stone walls in the St. John's Peak neighborhood of Kent is this brand new, custom-built home at 15 Stonewall Lane. Constructed with thoughtful design and high-end craftsmanship that is the hallmark of this builder and development team, the exterior is reminiscent of a modern English country home with dormers, glass doors, and a full-width porch. This style continues to the interior with rooms that have alcoves, sloped ceilings, exposed wood beams, and random pattern oak flooring. The floor plan is wonderfully open and bright, especially with 10-foot ceilings on the first floor and 9-foot on the second. Every detail of this home has been meticulously executed, from the mudroom with a pantry, closet, storage areas, and bench seating to the open concept kitchen that includes a 48-inch Fisher Paykel range and built-in refrigerator, and bespoke cabinetry. The dining and living areas are adjacent to the kitchen presenting wide views of the expansive yard. An office with built-ins, a powder room, and entry hall round out the first floor. On the second floor a loft area with a built-in desk and bookcases can be used as an additional office. The generous primary bedroom with a marble bath, along with three additional bedrooms, two full baths, and a laundry room are also located on the second level. Professionally landscaped with a brick patio and room for a pool, this home is move-in ready! A one year Builder's Warranty is included
Sold for $1,350,000
Zillow last checked:
Listing updated:
Bought with:
Elyse Harney Morris, REB.0789052
Elyse Harney Real Estate
Tracy Macgowan
Elyse Harney Real Estate
Source: Smart MLS,MLS#: 24102365
Price history
| Date | Event | Price |
|---|---|---|
| 9/15/2025 | Sold | $1,350,000-2.1%$450/sqft |
Source:  Smart MLS #24102365 Report a problem Smart MLS #24102365 Report a problem | ||
| 9/7/2025 | Pending sale | $1,379,000$460/sqft |
Source: Smart MLS #24102365 Report a problem | ||
| 6/17/2025 | Listed for sale | $1,379,000-1.4%$460/sqft |
Source: Smart MLS #24102365 Report a problem | ||
| 3/8/2025 | Listing removed | $1,399,000$466/sqft |
Source: Smart MLS #24043639 Report a problem | ||
| 9/3/2024 | Listed for sale | $1,399,000$466/sqft |
Source: Smart MLS #24043639 Report a problem | ||
Sell for more on Zillow
Get a Zillow Showcase℠ listing at no additional cost and you could sell for .
$1,428,900
2% more
+$28,578
With Zillow Showcase(estimated)
$1,457,478
