Skip main navigation
Off market
  • $1,958,300

    15 Stoudts Ln, Easton, PA 18042

    5beds
    10,468sqft
    SingleFamily
    Built in 2006
    6.21 Acres Lot
    $1,958,300 Zestimate®
    $187/sqft
    $7,255 Estimated rent

    Home value

    $1,958,300

    $1.74M - $2.21M

    $7,255/mo

    Zestimate® history
    Loading
    Loading...

    Owner options

    List your home for rent

    $7,255/mo

    Rent Zestimate®

    Find your next renter with Zillow Rental Manager. Plus, with online applications, you can quickly screen prospective tenants – for free.

    Learn more

    $7,255/mo

    Rent Zestimate®

    Refinance and save

    $13,003/mo

    Est. payment

    Refinancing to a lower rate could help reduce your monthly payments and save thousands over the life of the loan.

    See today's rates

    $13,003/mo

    Est. payment

    Explore your selling options

    Work with a Zillow partner agent

    Leverage their expertise and Zillow's premium Showcase listings to get your home seen by more buyers.

    Get started

    List with your own agent

    Get your home in front of millions of buyers by listing it on Zillow.

    Learn how to do it

    Sell it yourself

    Take full control of how buyers see your home on Zillow by listing For Sale by Owner (FSBO).

    List your home

    What's special

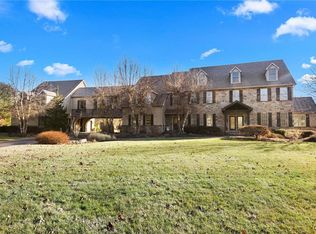
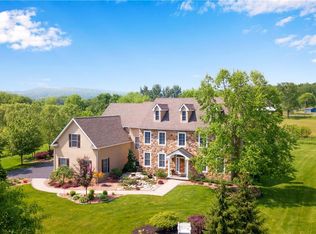
    Enter the wrought iron gates to a private enclave of four custom executive homes. It is apparent on entering this home that you have entered something distinctively different & unique. From the coffered & tray ceilings, crown molding & arched doorways to the columns & hearty, bold color schemes. The oak floors gleam underfoot & many large windows allow in abundant light & long vistas. The kitchen is made for entertaining and will please any chef. The remarkable master suite has a large seating room. A vast master bath with dark slate floor; jetted tub; immense double walk in closet with wood built in's & a see-through gas fireplace. Opposite the bathroom, several steps lead up to the sleeping area with a coffered ceiling & gas fireplace. Theatre & exercise room in the walk out basement & above the garage is a large in-law suite. Enjoy stunning open views while being minutes to everything.

    This property is off market, which means it's not currently listed for sale or rent on Zillow. This may be different from what's available on other websites or public sources.

    Facts & features

    Interior

    Bedrooms & bathrooms
    • Bedrooms: 5
    • Bathrooms: 5
    • Full bathrooms: 5
    • 1/2 bathrooms: 2
    Heating
    • Forced air, Heat pump, Propane / Butane
    Cooling
    • Central, Wall
    Appliances
    • Included: Dishwasher, Garbage disposal, Microwave, Range / Oven, Trash compactor
    Features
    • Flooring: Carpet, Hardwood, Laminate
    • Basement: Finished
    • Has fireplace: Yes
    Interior area
    • Total interior livable area: 10,468 sqft

    Property

    Parking
    • Parking features: Garage - Attached
    Features
    • Exterior features: Stone, Stucco
    • Has view: Yes
    • View description: Mountain
    Lot
    • Size: 6.21 Acres
    Details
    • Parcel number: P9811E10836

    Construction

    Type & style
    • Home type: SingleFamily
    • Architectural style: Colonial
    Materials
    • Roof: Asphalt
    Condition
    • Year built: 2006

    Community & HOA

    Community
    • Features: Fitness Center
    HOA
    • Has HOA: Yes
    • HOA fee: $340 monthly
    Location
    • Region: Easton

    Financial & listing details

    • Price per square foot: $187/sqft
    • Tax assessed value: $645,200
    • Annual tax amount: $23,716

    Price history

    DateEventPrice
    4/24/2014Listing removed$1,350,000$129/sqft
    Source: Coldwell Banker Hearthside, Realtors #6202925 Report a problem
    4/13/2013Listed for sale$1,350,000-15.4%$129/sqft
    Source: Coldwell Banker Hearthside #15stoudtsln Report a problem
    12/29/2011Listing removed$1,595,000$152/sqft
    Source: Coldwell Banker Hearthside #15stoudtsln Report a problem
    8/23/2009Listed for sale$1,595,000$152/sqft
    Source: Coldwell Banker Hearthside Realtors - Ottsville #5581657 Report a problem
    7/11/2009Listing removed$1,595,000$152/sqft
    Source: Coldwell Banker Hearthside Realtors - Ottsville #5501784 Report a problem
    6/5/2009Listed for sale$1,595,000$152/sqft
    Source: Coldwell Banker Hearthside Realtors - Ottsville #5501784 Report a problem
    2/8/2009Listing removed$1,595,000$152/sqft
    Source: Postlets #308664 Report a problem
    12/12/2008Listed for sale$1,595,000+26%$152/sqft
    Source: Postlets #308664 Report a problem
    4/24/2006Sold$1,265,563+1050.5%$121/sqft
    Source: Agent Provided Report a problem
    3/8/2005Sold$110,000$11/sqft
    Source: Public Record Report a problem

    Public tax history

    YearProperty taxesTax assessment
    2025$23,716 +0.8%$322,600
    2024$23,523 +3.5%$322,600 +3%
    2023$22,737 $313,100
    2022$22,737 +515.4%$313,100
    2021$3,695 $313,100
    2020$3,695 $313,100
    2018$3,695 $313,100
    2017-- $313,100
    2016-- $313,100
    2015-- $313,100
    2014-- $313,100
    2013-- $313,100
    2012-- $313,100
    2011-- $313,100
    2010-- $313,100
    Find assessor info on the county website

    Neighborhood: 18042

    Nearby schools

    GreatSchools rating
    Schools provided by the listing agent
    • District: Wilson

    Source: The MLS. This data may not be complete. We recommend contacting the local school district to confirm school assignments for this home.

    Get a cash offer in 3 minutes
    Find out how much your home could sell for in as little as 3 minutes with a no-obligation cash offer.
    Estimated market value
    $1,958,300
    Get a cash offer in 3 minutes
    Find out how much your home could sell for in as little as 3 minutes with a no-obligation cash offer.
    Estimated market value
    $1,958,300