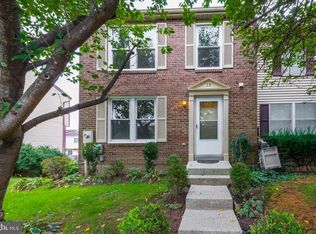
This townhome is brimming with opportunity! Currently a 2-bedroom, the generously sized second bedroom offers easy potential for a third bedroom conversion—just add a separation wall and watch your equity grow. Priced to move with multiple neighborhood comps in the mid-$300s, this is your chance to buy smart. The home is being sold AS IS, but sellers are including a 1-year AHS Home Warranty for added peace of mind as you make it your own. The main level has a kitchen with table space, family room area, and a slider that leads to the deck. Upstairs are the bedrooms and 2 full baths. Lower level has rec space, a half bath, and unfinished space with a workspace, laundry, and storage. From the LL, you can access the lower-level deck, and the yard is fenced. Located on a quiet, non-thru street, yet close to commuter routes, shopping, and dining—this one is a no-brainer for first-time buyers with vision or savvy investors ready to capitalize on value.Don’t miss your opportunity—this home is ready for its next chapter!
Sold for $250,000
$250,000
15 Strand Ct, Owings Mills, MD 21117
2beds
1,720sqft
Townhouse
Built in 1986
1,750 Square Feet Lot
$253,500 Zestimate®
$145/sqft
$2,354 Estimated rent
Home value
$253,500
$231,000 - $276,000
$2,354/mo
Zestimate® history
Owner options
List your home for rent
$2,354/mo
Rent Zestimate®
Find your next renter with Zillow Rental Manager. Plus, with online applications, you can quickly screen prospective tenants – for free.
$2,354/mo
Rent Zestimate®
Refinance and save
$1,421/mo
Est. payment
Refinancing to a lower rate could help reduce your monthly payments and save thousands over the life of the loan.
$1,421/mo
Est. payment
Explore your selling options
Work with a Zillow partner agent
Leverage their expertise and Zillow's premium Showcase listings to get your home seen by more buyers.
Get startedList with your own agent
Get your home in front of millions of buyers by listing it on Zillow.
Learn how to do itSell it yourself
Take full control of how buyers see your home on Zillow by listing For Sale by Owner (FSBO).
List your homeWhat's special
Lower-level deckFamily room areaGenerously sized second bedroomKitchen with table spaceRec space
Zillow last checked:
Listing updated:
Listed by:
Mike Guzzo 703-944-8993,
Berkshire Hathaway HomeServices PenFed Realty
Bought with:
Yorleen Palmer, 677267
Coldwell Banker Realty
Source: Bright MLS,MLS#: MDBC2137684
Facts & features
Interior
Bedrooms & bathrooms
- Bedrooms: 2
- Bathrooms: 3
- Full bathrooms: 2
- 1/2 bathrooms: 1
Primary bedroom
- Level: Upper
Bedroom 2
- Level: Upper
Primary bathroom
- Level: Upper
Bathroom 2
- Level: Upper
Dining room
- Features: Flooring - Vinyl
- Level: Main
- Area: 130 Square Feet
- Dimensions: 10 X 13
Foyer
- Features: Flooring - Carpet
- Level: Main
- Area: 25 Square Feet
- Dimensions: 5 X 5
Half bath
- Level: Lower
Kitchen
- Features: Flooring - Vinyl
- Level: Main
- Area: 90 Square Feet
- Dimensions: 10 X 9
Living room
- Features: Flooring - Carpet
- Level: Main
- Area: 192 Square Feet
- Dimensions: 16 X 12
Recreation room
- Level: Lower
Workshop
- Level: Lower
Heating
- Forced Air, Heat Pump, Electric
Cooling
- Ceiling Fan(s), Central Air, Electric
Appliances
- Included: Dishwasher, Washer, Dryer, Refrigerator, Cooktop, Electric Water Heater
- Laundry: Lower Level
Features
- Kitchen - Table Space, Dining Area, Primary Bath(s), Floor Plan - Traditional, Dry Wall
- Flooring: Carpet, Vinyl
- Doors: Sliding Glass, Storm Door(s)
- Windows: Double Pane Windows
- Basement: Connecting Stairway,Partial,Walk-Out Access,Partially Finished
- Has fireplace: No
Interior area
- Total structure area: 1,820
- Total interior livable area: 1,720 sqft
- Finished area above ground: 1,220
- Finished area below ground: 500
Property
Parking
- Parking features: None
Accessibility
- Accessibility features: None
Features
- Levels: Three
- Stories: 3
- Patio & porch: Deck, Patio
- Pool features: Community
- Fencing: Wood
Lot
- Size: 1,750 sqft
- Features: No Thru Street
Details
- Additional structures: Above Grade, Below Grade
- Parcel number: 04031900014845
- Zoning: R
- Special conditions: Standard
Construction
Type & style
- Home type: Townhouse
- Architectural style: Colonial
- Property subtype: Townhouse
Materials
- Vinyl Siding
- Foundation: Block
- Roof: Asphalt
Condition
- Below Average
- New construction: No
- Year built: 1986
Details
- Builder model: FAIRFIELD
- Builder name: RYAN HOMES, INC.
Utilities & green energy
- Electric: 110 Volts
- Sewer: Public Sewer
- Water: Public
- Utilities for property: Cable Available, Electricity Available
Community & neighborhood
Location
- Region: Owings Mills
- Subdivision: Queen Anne Village
HOA & financial
HOA
- Has HOA: Yes
- HOA fee: $149 monthly
- Amenities included: Common Grounds, Pool, Tennis Court(s), Tot Lots/Playground
- Services included: Pool(s), Snow Removal, Trash
- Association name: QUEEN ANNE VILLAGE ASSOCIATION
Other
Other facts
- Listing agreement: Exclusive Right To Sell
- Listing terms: Conventional,VA Loan,Cash
- Ownership: Fee Simple
Price history
| Date | Event | Price |
|---|---|---|
| 9/24/2025 | Sold | $250,000$145/sqft |
Source:  Bright MLS #MDBC2137684 Report a problem Bright MLS #MDBC2137684 Report a problem | ||
| 8/25/2025 | Contingent | $250,000$145/sqft |
Source: Bright MLS #MDBC2137684 Report a problem | ||
| 8/20/2025 | Listed for sale | $250,000+11.1%$145/sqft |
Source: Bright MLS #MDBC2137684 Report a problem | ||
| 8/12/2008 | Sold | $225,000$131/sqft |
Source: Public Record Report a problem | ||
Public tax history
| Year | Property taxes | Tax assessment |
|---|---|---|
| 2025 | $3,608 +42.5% | $223,900 +7.2% |
| 2024 | $2,532 +7.7% | $208,900 +7.7% |
| 2023 | $2,350 +8.4% | $193,900 +8.4% |
| 2022 | $2,168 +3.8% | $178,900 +3.8% |
| 2021 | $2,089 +3.9% | $172,400 +3.9% |
| 2020 | $2,011 +4.1% | $165,900 +4.1% |
| 2019 | $1,932 +1.6% | $159,400 +1.6% |
| 2018 | $1,902 +1.6% | $156,967 +1.6% |
| 2017 | $1,873 -23.3% | $154,533 +1.6% |
| 2016 | $2,443 | $152,100 |
| 2015 | $2,443 | $152,100 |
| 2014 | $2,443 | $152,100 -2.7% |
| 2013 | -- | $156,300 |
| 2012 | -- | $156,300 |
| 2011 | -- | $156,300 -29.8% |
| 2010 | -- | $222,800 +13.5% |
| 2009 | -- | $196,300 +15.6% |
| 2008 | -- | $169,800 +18.5% |
| 2007 | -- | $143,300 +14.1% |
| 2006 | -- | $125,560 +16.5% |
| 2005 | -- | $107,820 +19.7% |
| 2004 | -- | $90,080 +2% |
| 2003 | -- | $88,286 +2.1% |
| 2002 | -- | $86,493 +2.1% |
| 2001 | -- | $84,700 |
Find assessor info on the county website
Neighborhood: 21117
Nearby schools
GreatSchools rating
- 4/10Woodholme Elementary SchoolGrades: PK-5Distance: 0.9 mi
- 3/10Pikesville Middle SchoolGrades: 6-8Distance: 2.9 mi
- 2/10Owings Mills High SchoolGrades: 9-12Distance: 2.7 mi
Schools provided by the listing agent
- District: Baltimore County Public Schools
Source: Bright MLS. This data may not be complete. We recommend contacting the local school district to confirm school assignments for this home.
Get a cash offer in 3 minutes
Find out how much your home could sell for in as little as 3 minutes with a no-obligation cash offer.
Estimated market value
$253,500
Get a cash offer in 3 minutes
Find out how much your home could sell for in as little as 3 minutes with a no-obligation cash offer.
Estimated market value
$253,500
- Maryland
- Baltimore County
- Garrison
- 21117
- 15 Strand Ct
Nearby cities
Nearby zip codes
Other Garrison Topics
