This beautiful 5-bedroom, 5-bathroom home is the perfect blend of comfort, functionality, and convenience with 3 finished levels sitting on more than a quarter acre Cul de sac lot. Nestled in the desirable South Stafford neighborhood of Stafford Lakes Village. This beautiful home offers more than 3000 square feet of above ground versatile living space to meet all your needs and more than 4500 total living space. Great for holiday entertaining! As you enter this beautiful home the high ceiling at the entrance will take your breath away as you admire the staircase leading to the upstairs living spaces. On the main level you will find an elegant dining room, and across from the dining room there is a sitting room to enjoy intimate conversation or just quietly reading your favorite book. As you move about to the main level you will find a main level bedroom and adjacent to the bedroom is a full bath with tub and shower combo. A spacious great room with high vaulted ceilings and gas fireplace equipped with an in-ceiling speaker system. From the great room venture into the kitchen with a center island, pantry, and beautiful cabinetry offering ample storage space. Around the corner you will find main level laundry room with Samsung Washer and Dryer. Enjoy outdoor dining on your spacious deck conveniently accessible from the kitchen. In your tranquil outdoor living space, you will find your very own persimmon, plum and muscadine fruit trees. Also, in the backyard there is a storage unit that conveys with the home all your yard toys to keep this beautiful home immaculate. From the laundry room you can access your oversized garage with custom shelving and a freezer that conveys. Upstairs you will find four large bedrooms. Two bedrooms joined by a jack and jill bathroom and one bedroom has a full bath to itself. In the primary bedroom there is a custom t.v. cabinet and a small space for a sitting area to read your favorite novel, and a huge walk-in closet. This home has everything to offer a family as well as, extended family. A fully finished basement designed for relaxation, entertainment, or in home gym. A wet bar with a small refrigerator and separate wine fridge cabinet and microwave that conveys. In the main area there is a custom-built pool table and wall mounted t.v. that also conveys. In the gym area there is another wall mounted t.v. that also conveys. Other amenities of the home include an irrigation system, roof (2019), Trane HVAC system (2023), LG Microwave, Electrolux kitchen refrigerator, Kenmore wall oven, GE cook top, Samsung washer and dryer, RUUD Water Heater. This home has an easy commute to Marine Corps Base Quantico, route 1, I-95 access, as well as a commuter lot on Warrenton Rd. Do not wait - make this gem yours. See this lovely home today!
Sold for $707,000
Zestimate®
$707,000
15 Stratford Hall Ct, Fredericksburg, VA 22406
5beds
4,522sqft
Single Family Residence
Built in 2003
0.31 Acres Lot
$707,000 Zestimate®
$156/sqft
$3,766 Estimated rent
Home value
$707,000
$665,000 - $749,000
$3,766/mo
Zestimate® history
Owner options
List your home for rent
$3,766/mo
Rent Zestimate®
Find your next renter with Zillow Rental Manager. Plus, with online applications, you can quickly screen prospective tenants – for free.
$3,766/mo
Rent Zestimate®
Refinance and save
$4,360/mo
Est. payment
Refinancing to a lower rate could help reduce your monthly payments and save thousands over the life of the loan.
$4,360/mo
Est. payment
Explore your selling options
Work with a Zillow partner agent
Leverage their expertise and Zillow's premium Showcase listings to get your home seen by more buyers.
Get startedList with your own agent
Get your home in front of millions of buyers by listing it on Zillow.
Learn how to do itSell it yourself
Take full control of how buyers see your home on Zillow by listing For Sale by Owner (FSBO).
List your homeWhat's special
Irrigation systemCustom-built pool tableMain level bedroomKenmore wall ovenJack and jill bathroomGe cook topElectrolux kitchen refrigerator
Zillow last checked:
Listing updated:
Listed by:
Rodney Mims 540-429-2213,
EXP Realty, LLC
Bought with:
Annette Roberts, 0225035296
RE/MAX Cornerstone Realty
Source: Bright MLS,MLS#: VAST2048008
Facts & features
Interior
Bedrooms & bathrooms
- Bedrooms: 5
- Bathrooms: 5
- Full bathrooms: 5
- Main level bathrooms: 1
- Main level bedrooms: 1
Rooms
- Room types: Bedroom 2, Bedroom 3, Bedroom 4, Bedroom 1, Bathroom 1, Bathroom 2, Bathroom 3
Bedroom 1
- Level: Main
Bedroom 1
- Level: Upper
Bedroom 2
- Level: Upper
Bedroom 3
- Level: Upper
Bedroom 4
- Level: Upper
Bathroom 1
- Level: Main
Bathroom 1
- Level: Upper
Bathroom 1
- Level: Lower
Bathroom 2
- Level: Upper
Bathroom 3
- Level: Upper
Heating
- Heat Pump, Electric
Cooling
- Heat Pump, Electric
Appliances
- Included: Gas Water Heater
- Laundry: Main Level
Features
- Bar, Central Vacuum, Formal/Separate Dining Room, Eat-in Kitchen, Kitchen Island, Sound System
- Basement: Full
- Number of fireplaces: 1
Interior area
- Total structure area: 4,690
- Total interior livable area: 4,522 sqft
- Finished area above ground: 3,152
- Finished area below ground: 1,370
Property
Parking
- Total spaces: 6
- Parking features: Garage Faces Front, Attached, Driveway
- Attached garage spaces: 2
- Uncovered spaces: 4
Accessibility
- Accessibility features: None
Features
- Levels: Three
- Stories: 3
- Pool features: Community
- Has spa: Yes
- Spa features: Bath
Lot
- Size: 0.31 Acres
Details
- Additional structures: Above Grade, Below Grade
- Parcel number: 44R 7 473
- Zoning: R1
- Special conditions: Standard
Construction
Type & style
- Home type: SingleFamily
- Architectural style: Colonial
- Property subtype: Single Family Residence
Materials
- Aluminum Siding
- Foundation: Slab
- Roof: Shingle
Condition
- Excellent
- New construction: No
- Year built: 2003
Utilities & green energy
- Sewer: Public Septic
- Water: Public
Community & HOA
Community
- Subdivision: Stafford Lakes Village
HOA
- Has HOA: Yes
- HOA fee: $182 quarterly
- HOA name: STAFFORD LAKES VILLAGE HOMEOWNERS ASSOC
Location
- Region: Fredericksburg
Financial & listing details
- Price per square foot: $156/sqft
- Tax assessed value: $563,500
- Annual tax amount: $5,278
- Date on market: 5/21/2026
- Listing agreement: Exclusive Right To Sell
- Listing terms: Cash,Conventional,FHA,VA Loan
- Inclusions: All Kitchen Appliances, Basement Wine Fridge, Pool Table, Basement Mounted T.v. Outdoor Storage Unit, Garage Shelving, Shelving In Basement Utility Closet, Small Bar Fridge, Wall Mounted T.v. In Workout Room,
- Exclusions: Freezer In Garage
- Ownership: Fee Simple
Price history
| Date | Event | Price |
|---|---|---|
| 6/25/2026 | Sold | $707,000-1%$156/sqft |
Source:  Bright MLS #VAST2048008 Report a problem Bright MLS #VAST2048008 Report a problem | ||
| 6/10/2026 | Pending sale | $713,928$158/sqft |
Source: Bright MLS #VAST2048008 Report a problem | ||
| 5/27/2026 | Contingent | $713,928$158/sqft |
Source: Bright MLS #VAST2048008 Report a problem | ||
| 5/21/2026 | Listed for sale | $713,928+109.4%$158/sqft |
Source: Bright MLS #VAST2048008 Report a problem | ||
| 5/5/2010 | Sold | $341,000+13.7%$75/sqft |
Source: Public Record Report a problem | ||
| 1/16/2010 | Listed for sale | $299,950-45.2%$66/sqft |
Source: Go Smart Solutions, LLC Report a problem | ||
| 5/4/2009 | Sold | $547,195-4.8%$121/sqft |
Source: Public Record Report a problem | ||
| 7/1/2005 | Sold | $575,000+2.3%$127/sqft |
Source: Public Record Report a problem | ||
| 11/29/2004 | Sold | $562,000$124/sqft |
Source: Public Record Report a problem | ||
Public tax history
| Year | Property taxes | Tax assessment |
|---|---|---|
| 2025 | $5,204 +3.4% | $563,500 |
| 2024 | $5,035 +4.9% | $563,500 +5.4% |
| 2023 | $4,799 +5.6% | $534,700 |
| 2022 | $4,545 +9.1% | $534,700 +24.5% |
| 2021 | $4,167 | $429,600 |
| 2020 | $4,167 +1% | $429,600 +5.1% |
| 2019 | $4,128 +2% | $408,700 |
| 2018 | $4,046 | $408,700 +4.6% |
| 2017 | $4,046 +4.6% | $390,800 |
| 2016 | $3,869 | $390,800 +2.1% |
| 2015 | -- | $382,600 |
| 2014 | -- | $382,600 +17.6% |
| 2013 | -- | $325,400 |
| 2012 | -- | $325,400 -1.1% |
| 2011 | -- | $329,100 |
| 2010 | -- | $329,100 -25.3% |
| 2009 | -- | $440,300 |
| 2008 | -- | $440,300 -18.9% |
| 2006 | -- | $543,000 |
| 2005 | -- | $543,000 +50.8% |
| 2004 | -- | $360,100 +12.4% |
| 2003 | -- | $320,400 |
Find assessor info on the county website
Neighborhood: 22406
Nearby homes
- $597,6004 bd3 ba2.9k sqft11 Stratford Hall Ct, Fredericksburg, VA 22406Off Market
- $646,0007 bd4 ba4k sqft14 Stratford Hall Ct, Fredericksburg, VA 22406Off Market
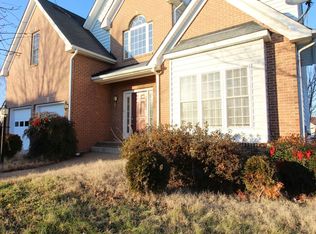
- $520,2003 bd3 ba1.6k sqft9 Shannondale Ct, Fredericksburg, VA 22406Off Market
- $588,8005 bd4 ba3.4k sqft5 Shannondale Ct, Fredericksburg, VA 22406Off Market

- $574,4005 bd3 ba2.3k sqft3 Shannondale Ct, Fredericksburg, VA 22406Off Market
- $553,0005 bd3 ba3.2k sqft7 Shannondale Ct, Fredericksburg, VA 22406Off Market
- $573,6004 bd4 ba3.7k sqft9 Stratford Hall Ct, Fredericksburg, VA 22406Off Market
- $584,0005 bd4 ba3.4k sqft12 Stratford Hall Ct, Fredericksburg, VA 22406Sold
Nearby schools
GreatSchools rating
- 4/10Rocky Run Elementary SchoolGrades: K-5Distance: 0.7 mi
- 6/10T. Benton Gayle Middle SchoolGrades: 6-8Distance: 2.8 mi
- 5/10Colonial Forge High SchoolGrades: 9-12Distance: 7.1 mi
Schools provided by the listing agent
- Elementary: Rocky Run
- Middle: T. Benton Gayle
- High: Colonial Forge
- District: Stafford County Public Schools
Source: Bright MLS. This data may not be complete. We recommend contacting the local school district to confirm school assignments for this home.
Get a cash offer in 3 minutes
Find out how much your home could sell for in as little as 3 minutes with a no-obligation cash offer.
Estimated market value
$707,000
Get a cash offer in 3 minutes
Find out how much your home could sell for in as little as 3 minutes with a no-obligation cash offer.
Estimated market value
$707,000
- Virginia
- Stafford County
- Fredericksburg
- 22406
- 15 Stratford Hall Ct
Nearby cities
Nearby neighborhoods
Nearby zip codes
Other Fredericksburg Topics
