Beautifully renovated and move-in ready! This fully finished split-level Ranch offers four bedrooms, a flexible office or additional sleeping space, and a full bathroom on each level. Enjoy an inviting living room upstairs and a comfortable family room downstairs, along with convenient lower-level laundry. The updated kitchen features new cabinetry, granite countertops, and new appliances. Extensive improvements include new bathrooms, flooring, siding, roof, heat systems, and much more. Two mini-split heat pumps, one on each level, provide flexible heating and air conditioning. A pellet stove on the lower level provides an additional heating option. Additional highlights include an attached two-car garage, a concrete patio, a deck off the kitchen, and a private backyard with a unique two-story shed that is perfect for storage or a playhouse. Located on a low-traffic dead-end street within a short walk of the hospital, bike path, and other in-town amenities.
Be sure to view the floor plans and the 3D tour to truly understand the layout!
Active
Price cut: $10K (9/3)
$279,900
15 Strawberry Bank Road, Presque Isle, ME 04769
4beds
1,542sqft
Single Family Residence
Built in 1972
0.33 Acres Lot
$271,800 Zestimate®
$182/sqft
$-- HOA
What's special
Attached two-car garagePrivate backyardGranite countertopsNew cabinetryTwo mini-split heat pumpsConvenient lower-level laundryUpdated kitchen
- 51 days
- 1,028
- 46
Zillow last checked:
Listing updated:
Listed by:
NextHome Discover
Source: Maine Listings,MLS#: 1674196
Facts & features
Interior
Bedrooms & bathrooms
- Bedrooms: 4
- Bathrooms: 2
- Full bathrooms: 2
Bedroom 1
- Level: First
Bedroom 2
- Level: First
Bedroom 3
- Level: Basement
Bedroom 4
- Level: Basement
Family room
- Level: Basement
Kitchen
- Level: First
Living room
- Level: First
Office
- Level: Basement
Heating
- Baseboard, Heat Pump, Pellet Stove
Cooling
- Heat Pump
Appliances
- Included: Dishwasher, Microwave, Electric Range, Refrigerator
Features
- Bathtub, Pantry, Shower
- Flooring: Luxury Vinyl
- Windows: Double Pane Windows
- Basement: Interior Entry,Daylight,Finished,Full
- Has fireplace: No
Interior area
- Total structure area: 1,542
- Total interior livable area: 1,542 sqft
- Finished area above ground: 816
- Finished area below ground: 726
Property
Parking
- Total spaces: 2
- Parking features: Gravel, Reclaimed, 1 - 4 Spaces, Garage Door Opener
- Attached garage spaces: 2
Features
- Levels: Multi/Split
- Patio & porch: Deck, Patio
Lot
- Size: 0.33 Acres
- Features: City Lot, Neighborhood, Level, Open Lot
Details
- Additional structures: Shed(s)
- Parcel number: PREEM033B191L015
- Zoning: Suburban Res
Construction
Type & style
- Home type: SingleFamily
- Architectural style: Raised Ranch
- Property subtype: Single Family Residence
Materials
- Wood Frame, Vinyl Siding
- Foundation: Poured Concrete
- Roof: Metal
Condition
- Year built: 1972
Utilities & green energy
- Electric: Circuit Breakers
- Sewer: Public Sewer
- Water: Public
Community & HOA
Community
- Features: Clubhouse
Location
- Region: Presque Isle
Financial & listing details
- Price per square foot: $182/sqft
- Tax assessed value: $137,700
- Annual tax amount: $2,933
- Date on market: 7/31/2026
- Road surface type: Paved
Estimated market value
$271,800
$258,000 - $285,000
$1,890/mo
Price history
| Date | Event | Price |
|---|---|---|
| 9/3/2026 | Price change | $279,900-3.4%$182/sqft |
Source:  Maine Listings #1674196 Report a problem Maine Listings #1674196 Report a problem | ||
| 8/17/2026 | Price change | $289,900-3.3%$188/sqft |
Source: Maine Listings #1674196 Report a problem | ||
| 7/31/2026 | Listed for sale | $299,900$194/sqft |
Source: Maine Listings #1674196 Report a problem | ||
Public tax history
| Year | Property taxes | Tax assessment |
|---|---|---|
| 2024 | $2,933 +16.8% | $137,700 +23.9% |
| 2023 | $2,511 -4.9% | $111,100 |
| 2022 | $2,639 -0.1% | $111,100 +4.5% |
| 2021 | $2,642 +5.4% | $106,300 +5.8% |
| 2020 | $2,507 -0.2% | $100,500 |
| 2019 | $2,511 -3.2% | $100,500 |
| 2018 | $2,595 +0.9% | $100,500 |
| 2017 | $2,573 +3.3% | $100,500 +3.6% |
| 2016 | $2,491 +8.7% | $97,000 +7.8% |
| 2015 | $2,291 +0.1% | $90,000 |
| 2014 | $2,288 +2.9% | $90,000 |
| 2013 | $2,223 | $90,000 +23.8% |
| 2008 | -- | $72,700 |
Find assessor info on the county website
Monthly payment
Est. payment
Payment breakdown
Explore the cost of this home by adjusting the details. Changes won't be saved.Climate risks
Neighborhood: 04769


Similar homes
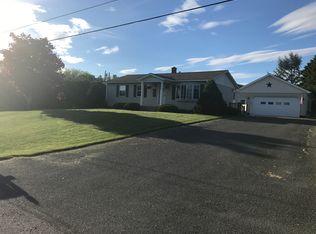
- $289,9004 bd2 ba1.6k sqft11 Haven Court, Presque Isle, ME 04769Active
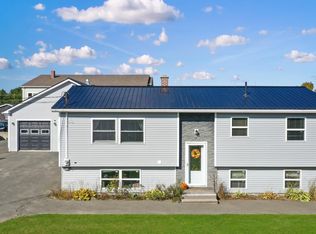
 MLS ID #1680789, NextHome Discover. Maine Listings
 - $295,0004 bd2 ba2.1k sqft122 Dudley Street, Presque Isle, ME 04769Active
 MLS ID #1669320, Big Bear Real Estate Company. Maine Listings
 - $274,9003 bd2 ba2k sqft118 Lombard Street, Presque Isle, ME 04769Active
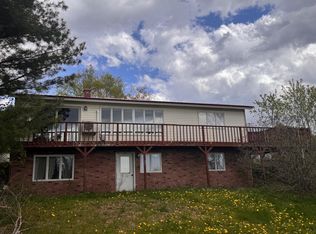 MLS ID #1663541, RE/MAX County. Maine Listings
 - $289,9002 bd2 ba1.1k sqft6 Skyview Drive, Presque Isle, ME 04769Active
 MLS ID #1669658, NextHome Discover. Maine Listings
 - $249,9003 bd2 ba1.3k sqft117 Cedar Street, Presque Isle, ME 04769ActiveMLS ID #1675769, NextHome Discover. Maine Listings
- $299,9004 bd2 ba1.7k sqft30 Park Street, Presque Isle, ME 04769ActiveMLS ID #1661486, Keller Williams Realty. Maine Listings
- $239,9003 bd1 ba1.3k sqft5 Sherwin Street, Presque Isle, ME 04769ActiveMLS ID #1680337, NextHome Discover. Maine Listings
- $239,0003 bd2 ba1.6k sqft6 Whitney Street, Presque Isle, ME 04769ActiveMLS ID #1676382, RE/MAX County. Maine Listings
- $220,0003 bd2 ba1.7k sqft51 Cedar Street, Presque Isle, ME 04769ActiveMLS ID #1670103, NextHome Discover. Maine Listings
- $239,9003 bd1 ba1.1k sqft79 State Park Road, Presque Isle, ME 04769ActiveMLS ID #1680212, Your Home Sold Guaranteed Realty. Maine Listings
- $324,9004 bd2 ba2k sqft86 Williams Road, Presque Isle, ME 04769ActiveMLS ID #1665535, Kieffer Real Estate. Maine Listings
- $255,0006 bd2 ba2k sqft138 Reach Road, Presque Isle, ME 04769ActiveMLS ID #1632955, Up North Realty. Maine Listings
- $199,9004 bd3 ba1.8k sqft33 Davis Street, Presque Isle, ME 04769ActiveMLS ID #1671117, Fields Realty LLC. Maine Listings
- $299,0004 bd2 ba2.1k sqft100 Hanson Lake Road, Mapleton, ME 04757ActiveMLS ID #1676226, Kieffer Real Estate. Maine Listings
- $315,0004 bd2 ba2k sqft110 Hanson Lake Road, Mapleton, ME 04757ActiveMLS ID #1670781, RE/MAX County. Maine Listings
- $269,9004 bd3 ba2.2k sqft1616 Main Street, Mapleton, ME 04757ActiveMLS ID #1648629, Kieffer Real Estate. Maine Listings
- $289,9003 bd1 ba960 sqft570 Houlton Road, Westfield, ME 04787ActiveMLS ID #1679560, Fields Realty LLC. Maine Listings
- $204,9003 bd1 ba1.2k sqft8 Lincoln Street, Presque Isle, ME 04769ActiveMLS ID #1652840, RE/MAX County. Maine Listings
- $205,0003 bd2 ba1.5k sqft16 Ward Street, Presque Isle, ME 04769ActiveMLS ID #1670540, RE/MAX County. Maine Listings
- $195,0003 bd1 ba1.1k sqft63 Lakeshore Drive, Presque Isle, ME 04769ActiveMLS ID #1665073, Big Bear Real Estate Company. Maine Listings
