You deserve the quality of this home! Meticulously cared for and beautifully updated throughout the years, this home has everything you want in a luxury home. From the moment you enter the home, the span of space and quality are apparent. The main level boasts an office with French doors, a separate dining room, and a beautiful open-concept family room/kitchen area. The kitchen features gorgeous white cabinetry, Corian countertops, and a full top-of-the-line stainless steel appliance package that will be staying. The amazing four-season room off of the kitchen is the perfect place for your table or for a relaxing sitting arrangement. The laundry room is also conveniently located on the main level. Heading upstairs, you will find 4 generous-in-size bedrooms, including two that share a Jack and Jill full bathroom. The primary suite with an exquisite updated en suite is the perfect room for starting and ending your day. When you head down to the basement, you'll discover a whole other set of amazing rooms, including the owners' world-class home fitness room, a theater room with all the staying electronic components and furniture (the theater could be the 5th bedroom; it has an egress window and doors), and a family room. The modern design half bathroom and ample storage room finish off this level. The care and quality don't stop inside the house; you'll discover all the amazing spaces outside too, including the Trex deck, professionally designed and well-cared-for garden beds, and the deck and hanging lighting that will stay with the home. Updates include: new roof, new commercial gutters, new HVAC, new flooring, new interior and exterior lighting, and much more. A full list of all of the high-quality updates can be provided upon request. This is an absolutely beautiful Joe Harrison constructed home built in 2003 that has been lovingly updated over the years. And now it can be yours!
Pending
Price cut: $15.4K (8/26)
$609,500
15 Strawberry Rd, Bloomington, IL 61704
4beds
4,254sqft
Single Family Residence
Built in 2003
0.39 Acres Lot
$-- Zestimate®
$143/sqft
$29/mo HOA
What's special
Modern design half bathroomOffice with french doorsNew commercial guttersAmple storage roomSeparate dining roomTrex deckNew flooring
- 46 days
- 822
- 30
Zillow last checked:
Listing updated:
Listed by:
Tracy Haas Riley 309-275-6590,
BHHS Central Illinois, REALTORS,
Kristen Haas Oliver 309-838-6082,
BHHS Central Illinois, REALTORS
Source: MRED as distributed by MLS GRID,MLS#: 12716096
Facts & features
Interior
Bedrooms & bathrooms
- Bedrooms: 4
- Bathrooms: 4
- Full bathrooms: 2
- 1/2 bathrooms: 2
Rooms
- Room types: Office, Family Room, Enclosed Porch Heated, Theatre Room, Recreation Room
Primary bedroom
- Features: Flooring (Carpet), Window Treatments (All), Bathroom (Full)
- Level: Second
- Area: 288 Square Feet
- Dimensions: 16X18
Bedroom 2
- Features: Flooring (Carpet), Window Treatments (All)
- Level: Second
- Area: 144 Square Feet
- Dimensions: 12X12
Bedroom 3
- Features: Flooring (Carpet), Window Treatments (All)
- Level: Second
- Area: 156 Square Feet
- Dimensions: 12X13
Bedroom 4
- Features: Flooring (Carpet), Window Treatments (All)
- Level: Second
- Area: 132 Square Feet
- Dimensions: 11X12
Dining room
- Features: Flooring (Hardwood), Window Treatments (All)
- Level: Main
- Area: 156 Square Feet
- Dimensions: 12X13
Other
- Features: Flooring (Ceramic Tile)
- Level: Main
- Area: 168 Square Feet
- Dimensions: 12X14
Family room
- Features: Flooring (Carpet)
- Level: Basement
- Area: 391 Square Feet
- Dimensions: 23X17
Other
- Level: Basement
- Area: 272 Square Feet
- Dimensions: 17X16
Kitchen
- Features: Kitchen (Eating Area-Table Space), Flooring (Hardwood), Window Treatments (All)
- Level: Main
- Area: 320 Square Feet
- Dimensions: 16X20
Laundry
- Features: Flooring (Ceramic Tile), Window Treatments (All)
- Level: Main
- Area: 48 Square Feet
- Dimensions: 6X8
Living room
- Features: Flooring (Carpet), Window Treatments (All)
- Level: Main
- Area: 360 Square Feet
- Dimensions: 18X20
Office
- Features: Flooring (Carpet), Window Treatments (All)
- Level: Main
- Area: 168 Square Feet
- Dimensions: 12X14
Other
- Features: Flooring (Cork)
- Level: Basement
- Area: 294 Square Feet
- Dimensions: 14X21
Other
- Features: Flooring (Carpet), Window Treatments (All)
- Level: Basement
- Area: 294 Square Feet
- Dimensions: 14X21
Heating
- Forced Air, Natural Gas
Cooling
- Central Air
Appliances
- Included: Dishwasher, Refrigerator, Range, Microwave
- Laundry: Main Level, Gas Dryer Hookup, Electric Dryer Hookup, In Unit
Features
- Built-in Features, Walk-In Closet(s), High Ceilings, Pantry
- Flooring: Hardwood
- Basement: Finished,Full
- Number of fireplaces: 1
- Fireplace features: Attached Fireplace Doors/Screen, Gas Log, Living Room
Interior area
- Total structure area: 4,254
- Total interior livable area: 4,254 sqft
- Finished area below ground: 989
Property
Parking
- Total spaces: 3
- Parking features: Concrete, Garage Door Opener, Yes, Garage Owned, Attached, Garage
- Attached garage spaces: 3
- Has uncovered spaces: Yes
Accessibility
- Accessibility features: No Disability Access
Features
- Stories: 2
- Patio & porch: Deck, Porch
- Exterior features: Lighting
- Fencing: Fenced
Lot
- Size: 0.39 Acres
- Dimensions: 100 X 170
- Features: Landscaped, Mature Trees
Details
- Parcel number: 1530478010
- Special conditions: None
- Other equipment: Central Vacuum, Water-Softener Rented, Ceiling Fan(s), Sprinkler-Lawn
Construction
Type & style
- Home type: SingleFamily
- Architectural style: Traditional
- Property subtype: Single Family Residence
Materials
- Steel Siding, Brick
- Foundation: Concrete Perimeter
- Roof: Asphalt
Condition
- New construction: No
- Year built: 2003
Utilities & green energy
- Sewer: Public Sewer
- Water: Public
Community & HOA
Community
- Features: Sidewalks, Street Lights
- Security: Security System
- Subdivision: Hawthorne Ii
HOA
- Has HOA: Yes
- Services included: Insurance
- HOA fee: $350 annually
Location
- Region: Bloomington
Financial & listing details
- Price per square foot: $143/sqft
- Tax assessed value: $587,946
- Annual tax amount: $14,783
- Date on market: 8/7/2026
- Ownership: Fee Simple
Estimated market value
Not available
Estimated sales range
Not available
Not available
Price history
| Date | Event | Price |
|---|---|---|
| 9/13/2026 | Pending sale | $609,500$143/sqft |
Source:  MRED as distributed by MLS GRID #12716096 Report a problem MRED as distributed by MLS GRID #12716096 Report a problem | ||
| 8/26/2026 | Price change | $609,500-2.5%$143/sqft |
Source: MRED as distributed by MLS GRID #12716096 Report a problem | ||
| 8/7/2026 | Listed for sale | $624,900+43.3%$147/sqft |
Source: MRED as distributed by MLS GRID #12716096 Report a problem | ||
| 6/21/2013 | Sold | $436,000-2%$102/sqft |
Source: Agent Provided Report a problem | ||
| 5/7/2013 | Pending sale | $444,900$105/sqft |
Source: Crowne Realty LLC #2131345 Report a problem | ||
| 4/29/2013 | Listed for sale | $444,900+2.3%$105/sqft |
Source: Crowne Realty LLC #2131345 Report a problem | ||
| 1/30/2013 | Listing removed | $435,000$102/sqft |
Source: Keller Williams - Bloomington #2122723 Report a problem | ||
| 11/8/2012 | Price change | $435,000-3.3%$102/sqft |
Source: Keller Williams - Bloomington #2122723 Report a problem | ||
| 8/15/2012 | Listed for sale | $449,900+24.2%$106/sqft |
Source: Keller Williams - Bloomington #2122723 Report a problem | ||
| 5/15/2007 | Sold | $362,250-5.9%$85/sqft |
Source: MRED as distributed by MLS GRID #10202023 Report a problem | ||
| 3/18/2004 | Sold | $385,000$91/sqft |
Source: Agent Provided Report a problem | ||
Public tax history
| Year | Property taxes | Tax assessment |
|---|---|---|
| 2025 | $14,784 +2.3% | $195,982 +6% |
| 2024 | $14,445 +20.9% | $184,884 +25.8% |
| 2023 | $11,946 -1.5% | $146,995 +2.6% |
| 2022 | $12,127 +1.5% | $143,242 +2.6% |
| 2021 | $11,949 | $139,653 |
| 2020 | -- | $139,653 |
| 2019 | -- | $139,653 -1.5% |
| 2018 | $11,749 | $141,780 |
| 2017 | $11,749 +4.2% | $141,780 -2% |
| 2016 | $11,272 +7.5% | $144,674 +2.4% |
| 2015 | $10,486 | $141,352 +1% |
| 2014 | $10,486 +6.1% | $140,005 +3% |
| 2013 | $9,888 +6.1% | $135,928 +11.5% |
| 2012 | $9,322 | $121,921 -0.8% |
| 2011 | $9,322 +0.1% | $122,855 |
| 2010 | $9,311 +0.6% | $122,855 |
| 2009 | $9,260 +0.9% | $122,855 -0.9% |
| 2008 | $9,176 -3.5% | $124,000 -3.5% |
| 2007 | $9,504 | $128,467 +2.5% |
| 2006 | -- | $125,302 +2.1% |
| 2005 | -- | $122,725 |
Find assessor info on the county website
Monthly payment
Est. payment
Payment breakdown
Explore the cost of this home by adjusting the details. Changes won't be saved.Climate risks
Neighborhood: 61704
Nearby schools
Schools provided by the listing agent
- Elementary: Benjamin Elementary
- Middle: Evans Jr High
- High: Normal Community High School
- District: 5
Source: MRED as distributed by MLS GRID. This data may not be complete. We recommend contacting the local school district to confirm school assignments for this home.
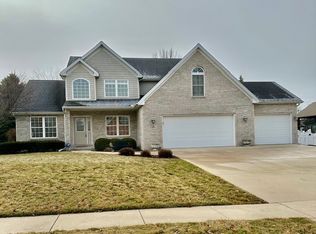
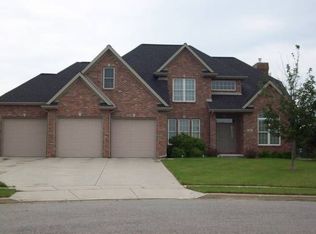
Similar homes
- $649,0004 bd5 ba4.7k sqft3 Lavender Ln, Bloomington, IL 61704New
 MLS ID #12750687, Janel Harrison, Coldwell Banker Real Estate Group. MRED as distributed by MLS GRID
 - $615,0005 bd3 ba4.2k sqft3608 Pamela Dr, Bloomington, IL 61704Active
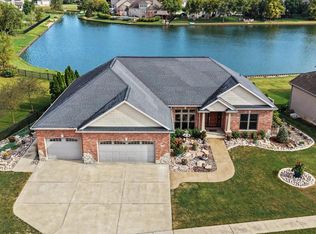 MLS ID #12752177, Rachel Griffore, RE/MAX Rising. MRED as distributed by MLS GRID
 - $499,9005 bd4 ba4.5k sqft3102 Wisteria Ln, Bloomington, IL 61704Active
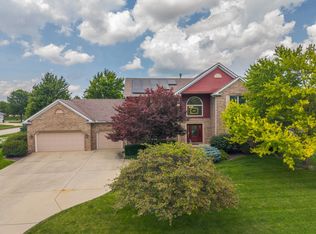 MLS ID #12606214, Joy Szmaj, Coldwell Banker Real Estate Group. MRED as distributed by MLS GRID
 - $599,9005 bd5 ba4.3k sqft1313 Woodbine Rd, Bloomington, IL 61704Active
 MLS ID #12752421, Sarah Khokhar, RE/MAX Rising. MRED as distributed by MLS GRID
