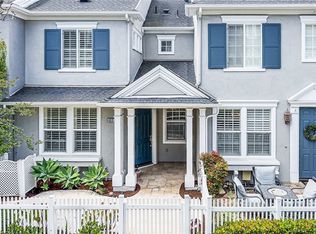
Freshly updated and offering a premium elevated End Lot Location in the Charleston Place enclave of Ladera Ranch’s Avendale Village, this impressively upgraded, light and bright, townhome is move-in ready. Proudly displaying Colonial-inspired architecture, this home boasts possibly the “best in tract location” facing Gilly Flower St on an elevated, corner, end lot with only one attached neighbor and a gated oversized front patio with a classic white picket fence. There is ample room for outdoor entertaining, stargazing, relaxation or simply hanging out with neighbors as they stroll down the tree-lined street. Natural light illuminates the open-concept interior, where a double-height entry reveals a multi-tiered staircase and leads to a seamless living and dining room with custom fireplace. Open to the dining room, the remodeled kitchen showcases white cabinetry, quartz counters, a full subway-tile backsplash, built-in pantry, and stainless-steel appliances. Upgraded Natural Timber Whitewash tile plank flooring lends warmth throughout the first level, which also features a powder room and attached two-car garage. Approximately 1,753 square feet, the three-bedroom, two- and one-half-bath design continues upstairs with two light-filled and spacious secondary bedrooms and a convenient laundry room with cabinetry. The fully appointed primary suite is distinguished by a sunny window seat and an abundance of natural light, walk-in closet, and a private bath with barn door, soaking tub, separate shower, two sinks and quartz counters. Enjoy NEWER AC, Hot Water Heater, and Dishwasher, new interior paint, custom window treatments, designer carpet in bedrooms, custom recessed LED lighting throughout, and upgraded plumbing fixtures, bathroom mirrors, and door and cabinet hardware. The Cherry Plunge Pool, Park & Playground are less than a block from house and it’s just a short walk to: the Avendale Clubhouse with its pool, lap pool, kids pool, splash pad, and pickleball/basketball/tennis courts; Poets Park; the Ladera Ranch Library; Skate Park; newly renovated Water Park; Founders Park with its weekly Sunday Farmers Market and annual July 4th Firework Show; and highly-rated Ladera Ranch Elementary & Ladera Ranch Middle School. Plus miles of scenic hiking and biking trails, private security, and abundant shopping and dining are located within the community while the coastal towns of Laguna Beach, Dana Point and San Juan Capistrano are remarkably close.
Sold for $960,000
Street View
Listed by: Ladera Realty • Tim Wolter • Contact: 949-338-3767
Bought with: Coldwell Banker Realty
$960,000
15 Strawflower St, Mission Viejo, CA 92694
3beds
1,733sqft
Townhouse
Built in 2002
6.41 Acres Lot
$971,400 Zestimate®
$554/sqft
$4,664 Estimated rent
Home value
$971,400
$894,000 - $1.06M
$4,664/mo
Zestimate® history
Owner options
List your home for rent
$4,664/mo
Rent Zestimate®
Find your next renter with Zillow Rental Manager. Plus, with online applications, you can quickly screen prospective tenants – for free.
$4,664/mo
Rent Zestimate®
Refinance and save
$6,316/mo
Est. payment
Refinancing to a lower rate could help reduce your monthly payments and save thousands over the life of the loan.
$6,316/mo
Est. payment
Explore your selling options
Work with a Zillow partner agent
Leverage their expertise and Zillow's premium Showcase listings to get your home seen by more buyers.
Get startedList with your own agent
Get your home in front of millions of buyers by listing it on Zillow.
Learn how to do itSell it yourself
Take full control of how buyers see your home on Zillow by listing For Sale by Owner (FSBO).
List your homeWhat's special
Zillow last checked:
Listing updated:
Listed by:
Tim Wolter DRE #01384317 949-338-3767,
Ladera Realty,
Jeffrey Wolter DRE #01738192,
Ladera Realty
Bought with:
Marcus Golding, DRE #02139540
Coldwell Banker Realty
Source: CRMLS,MLS#: OC25137963 Originating MLS: California Regional MLS
Originating MLS: California Regional MLSFacts & features
Interior
Bedrooms & bathrooms
- Bedrooms: 3
- Bathrooms: 3
- Full bathrooms: 2
- 1/2 bathrooms: 1
- Main level bathrooms: 1
Rooms
- Room types: Bedroom, Entry/Foyer, Family Room, Kitchen, Living Room, Primary Bathroom, Primary Bedroom, Other, Dining Room
Primary bedroom
- Features: Primary Suite
Bedroom
- Features: All Bedrooms Up
Kitchen
- Features: Kitchen/Family Room Combo, Quartz Counters
Other
- Features: Walk-In Closet(s)
Heating
- Forced Air
Cooling
- Central Air
Appliances
- Laundry: Laundry Room
Features
- Ceiling Fan(s), Separate/Formal Dining Room, High Ceilings, Open Floorplan, Recessed Lighting, All Bedrooms Up, Primary Suite, Walk-In Closet(s)
- Has fireplace: Yes
- Fireplace features: Living Room
- Common walls with other units/homes: 1 Common Wall,End Unit
Interior area
- Total interior livable area: 1,733 sqft
Property
Parking
- Total spaces: 2
- Parking features: Direct Access, Garage
- Attached garage spaces: 2
Features
- Levels: Two
- Stories: 2
- Entry location: 1
- Pool features: Association
- Has spa: Yes
- Spa features: Association
- Has view: Yes
- View description: Neighborhood
Lot
- Size: 6.41 Acres
Details
- Parcel number: 93189595
- Special conditions: Standard
Construction
Type & style
- Home type: Townhouse
- Property subtype: Townhouse
- Attached to another structure: Yes
Materials
- Foundation: Slab
Condition
- New construction: No
- Year built: 2002
Utilities & green energy
- Sewer: Public Sewer
- Water: Public
Community & HOA
Community
- Features: Curbs, Gutter(s), Storm Drain(s), Street Lights, Sidewalks
- Subdivision: Charleston Place (Char)
HOA
- Has HOA: Yes
- Amenities included: Clubhouse, Sport Court, Fire Pit, Outdoor Cooking Area, Other Courts, Barbecue, Picnic Area, Playground, Pool, Spa/Hot Tub, Tennis Court(s), Trail(s)
- HOA fee: $272 monthly
- HOA name: LARMAC
- HOA phone: 949-218-0900
- Second HOA fee: $375 monthly
- Second HOA name: Charleston
- Second HOA phone: 949-276-4487
Location
- Region: Mission Viejo
Financial & listing details
- Price per square foot: $554/sqft
- Tax assessed value: $703,580
- Annual tax amount: $8,970
- Date on market: 6/20/2025
- Cumulative days on market: 107 days
- Listing terms: Cash to New Loan
Price history
| Date | Event | Price |
|---|---|---|
| 4/2/2026 | Listing removed | $4,700$3/sqft |
Source: CRMLS #OC26050015 Report a problem | ||
| 3/29/2026 | Price change | $4,700-6%$3/sqft |
Source: CRMLS #OC26050015 Report a problem | ||
| 3/9/2026 | Listed for rent | $5,000$3/sqft |
Source: CRMLS #OC26050015 Report a problem | ||
| 10/31/2025 | Sold | $960,000-1.5%$554/sqft |
Source:  CRMLS #OC25137963 Report a problem CRMLS #OC25137963 Report a problem | ||
| 10/30/2025 | Pending sale | $975,000$563/sqft |
Source: CRMLS #OC25137963 Report a problem | ||
| 10/14/2025 | Listing removed | $975,000$563/sqft |
Source:  SDMLS #OC25137963 Report a problem SDMLS #OC25137963 Report a problem | ||
| 6/30/2025 | Listed for sale | $975,000+50%$563/sqft |
Source: SDMLS #OC25137963 Report a problem | ||
| 1/7/2021 | Sold | $650,000+0.9%$375/sqft |
Source: Public Record Report a problem | ||
| 12/1/2020 | Pending sale | $644,500$372/sqft |
Source: Weichert, Realtors-GlobalPoint #PW20240048 Report a problem | ||
| 11/17/2020 | Listed for sale | $644,500+6.5%$372/sqft |
Source: Weichert, Realtors-GlobalPoint #PW20240048 Report a problem | ||
| 3/19/2018 | Sold | $605,000+0%$349/sqft |
Source:  CRMLS #OC18033333 Report a problem CRMLS #OC18033333 Report a problem | ||
| 2/24/2018 | Pending sale | $604,900$349/sqft |
Source: Realty One Group Inc #OC18033333 Report a problem | ||
| 2/15/2018 | Listed for sale | $604,900+26%$349/sqft |
Source: Realty One Group Inc #OC18033333 Report a problem | ||
| 11/26/2013 | Sold | $480,000$277/sqft |
Source: Public Record Report a problem | ||
| 10/20/2013 | Listed for sale | $480,000$277/sqft |
Source: First Team Real Estate #OC13213461 Report a problem | ||
Public tax history
| Year | Property taxes | Tax assessment |
|---|---|---|
| 2025 | $8,970 +1.6% | $703,580 +2% |
| 2024 | $8,828 +1.7% | $689,785 +2% |
| 2023 | $8,677 +1.9% | $676,260 +2% |
| 2022 | $8,515 +0.6% | $663,000 +4.3% |
| 2021 | $8,468 +4.4% | $635,963 +1% |
| 2020 | $8,112 | $629,442 +2% |
| 2019 | $8,112 -1.2% | $617,100 +19.3% |
| 2018 | $8,212 +11.6% | $517,136 +2% |
| 2017 | $7,359 | $506,997 +2% |
| 2016 | $7,359 +1% | $497,056 +1.5% |
| 2015 | $7,285 -0.4% | $489,590 +2% |
| 2014 | $7,315 | $480,000 +35.8% |
| 2013 | -- | $353,434 |
| 2012 | -- | $353,434 |
| 2011 | -- | $353,434 |
| 2010 | -- | $353,434 -0.2% |
| 2009 | -- | $354,275 +2% |
| 2008 | -- | $347,329 +2% |
| 2007 | -- | $340,519 +2% |
| 2006 | -- | $333,843 +2% |
| 2005 | -- | $327,298 +2% |
| 2004 | -- | $320,881 +55.9% |
| 2003 | -- | $205,840 |
Find assessor info on the county website
Neighborhood: Avendale Village
Nearby homes
- $749,9002 bd3 ba1.4k sqft47 Strawflower St, Mission Viejo, CA 92694For Sale
- $782,4002 bd3 ba1.4k sqft80 Strawflower St, Ladera Ranch, CA 92694Off Market
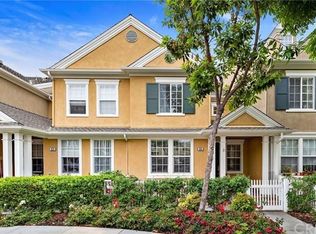
- $920,0003 bd3 ba1.6k sqft1 Strawflower St, Mission Viejo, CA 92694Off Market
- $770,0002 bd3 ba1.3k sqft9 Strawflower St, Mission Viejo, CA 92694Off Market

- $808,2002 bd2 ba1.4k sqft19 Strawflower St, Mission Viejo, CA 92694Off Market
- $950,0003 bd3 ba1.6k sqft21 Strawflower St, Mission Viejo, CA 92694Sold
- $817,1002 bd2 ba1.2k sqft23 Strawflower St, Mission Viejo, CA 92694Off Market
- $978,7003 bd2 ba1.7k sqft25 Strawflower St, Mission Viejo, CA 92694Off Market
Nearby schools
GreatSchools rating
- 9/10Ladera Ranch Elementary SchoolGrades: K-5Distance: 0.4 mi
- 9/10Ladera Ranch Middle SchoolGrades: 6-8Distance: 0.4 mi
- 9/10San Juan Hills High SchoolGrades: 9-12Distance: 3.3 mi
Schools provided by the listing agent
- Elementary: Ladera Ranch
- Middle: Ladera Ranch
- High: San Juan Hills
Source: CRMLS. This data may not be complete. We recommend contacting the local school district to confirm school assignments for this home.
Get a cash offer in 3 minutes
Find out how much your home could sell for in as little as 3 minutes with a no-obligation cash offer.
Estimated market value
$971,400
Get a cash offer in 3 minutes
Find out how much your home could sell for in as little as 3 minutes with a no-obligation cash offer.
Estimated market value
$971,400
- California
- Orange County
- Ladera Ranch
- 92694
- Avendale Village
- 15 Strawflower St
Nearby cities
Nearby neighborhoods
Nearby zip codes
Other Ladera Ranch Topics
