Skip main navigation
Sold for $1,200,000
  • $1,200,000

    15 Sturbridge Drive, Osterville, MA 02655

    3beds
    2,163sqft
    Single Family Residence
    Built in 1982
    0.4 Acres Lot
    $1,303,900 Zestimate®
    $555/sqft
    $4,681 Estimated rent

    Home value

    $1,303,900

    $1.23M - $1.40M

    $4,681/mo

    Zestimate® history
    Loading
    Loading...

    Owner options

    List your home for rent

    $4,681/mo

    Rent Zestimate®

    Find your next renter with Zillow Rental Manager. Plus, with online applications, you can quickly screen prospective tenants – for free.

    Learn more

    $4,681/mo

    Rent Zestimate®

    Refinance and save

    $7,106/mo

    Est. payment

    Refinancing to a lower rate could help reduce your monthly payments and save thousands over the life of the loan.

    See today's rates

    $7,106/mo

    Est. payment

    Explore your selling options

    Work with a Zillow partner agent

    Leverage their expertise and Zillow's premium Showcase listings to get your home seen by more buyers.

    Get started

    List with your own agent

    Get your home in front of millions of buyers by listing it on Zillow.

    Learn how to do it

    Sell it yourself

    Take full control of how buyers see your home on Zillow by listing For Sale by Owner (FSBO).

    List your home

    What's special

    Professionally landscaped lotFormal dining roomCustom built-insTile showerLarge entertainment roomSolar panelsSliding glass doors
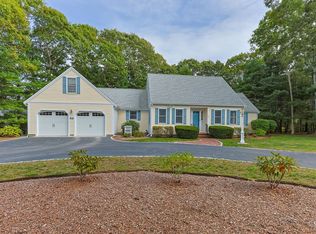
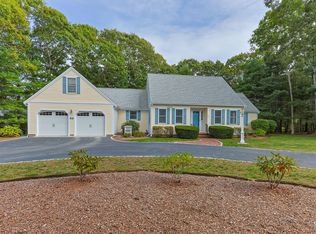
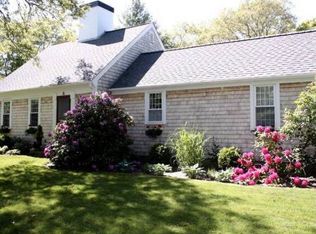
    Impeccably maintained picture perfect cape conveniently located in the sought after village of Osterville just minutes to its wonderful stores, restaurants and scenic, sandy, warm water Dowses Beach. Lovingly maintained by its present owners, the recently updated residence is set on a level professionally landscaped lot. Ideal for entertaining, the light and bright versatile floor plan features a living room with wood burning brick fireplace, formal dining room, family room with custom built-ins and sliding glass doors leading to the deck and stone patio, the chef's kitchen featuring cherry cabinets, granite countertops and newer appliances and the large entertainment room over the garage. The three generously sized bedrooms include a first floor primary bedroom with a new bath with a marble vanity, glass and tile shower and radiant heated floors. In addition to the three new bathrooms, updates include a new gas powered portable generator, an Alpine Burnham high efficiency 4 zone boiler and solar panels that keep your electricity cost to a minimum. The underground irrigation, outdoor shower, gleaming maple wood floors, central AC and attached garage complete this very special home.

    Zillow last checked:

    Listing updated:

    Listed by:

    Rick Shechtman 508-364-5200,

    Kinlin Grover Compass,

    Amanda S Kundel 508-360-7364,

    Kinlin Grover Compass

    Bought with:

    Beth Talerman, 70424

    Murphy Real Estate

    Source: CCIMLS,MLS#: 22301858MLS Logo

    Facts & features

    Interior

    Bedrooms & bathrooms
    • Bedrooms: 3
    • Bathrooms: 3
    • Full bathrooms: 2
    • 1/2 bathrooms: 1
    • Main level bathrooms: 2
    Primary bedroom
    • Description: Flooring: Wood
    • Features: Ceiling Fan(s), Closet
    • Level: First
    Bedroom 2
    • Description: Flooring: Wood
    • Features: Bedroom 2, Closet, Ceiling Fan(s)
    • Level: Second
    Bedroom 3
    • Description: Flooring: Wood
    • Features: Bedroom 3, Closet, Ceiling Fan(s)
    • Level: Second
    Primary bathroom
    • Features: Private Full Bath
    Dining room
    • Description: Flooring: Wood
    • Features: Dining Room
    • Level: First
    Kitchen
    • Description: Countertop(s): Granite,Flooring: Wood,Door(s): Sliding
    • Features: Ceiling Fan(s), Upgraded Cabinets, Pantry, Kitchen
    • Level: First
    Living room
    • Description: Fireplace(s): Wood Burning,Flooring: Wood
    • Features: Built-in Features, Living Room
    • Level: First
    Heating
    • Hot Water
    Cooling
    • Central Air
    Appliances
    • Included: Dishwasher, Washer, Refrigerator, Microwave, Gas Water Heater
    Features
    • Linen Closet, Pantry, Mud Room
    • Flooring: Hardwood, Tile
    • Doors: Sliding Doors
    • Basement: Full,Interior Entry
    • Number of fireplaces: 1
    • Fireplace features: Wood Burning
    Interior area
    • Total structure area: 2,163
    • Total interior livable area: 2,163 sqft

    Property

    Parking
    • Total spaces: 6
    • Parking features: Garage - Attached
    • Attached garage spaces: 1
    Features
    • Stories: 2
    • Exterior features: Private Yard, Outdoor Shower, Underground Sprinkler
    Lot
    • Size: 0.40 Acres
    • Features: Near Golf Course, Shopping, Marina, House of Worship, Level, South of Route 28
    Details
    • Parcel number: 166101
    • Zoning: RC
    • Special conditions: None

    Construction

    Type & style
    • Home type: SingleFamily
    • Property subtype: Single Family Residence
    Materials
    • Shingle Siding
    • Foundation: Concrete Perimeter, Poured
    • Roof: Asphalt, Pitched
    Condition
    • Updated/Remodeled, Actual
    • New construction: No
    • Year built: 1982
    • Major remodel year: 2021

    Utilities & green energy

    • Electric: Photovoltaics Seller Owned
    • Sewer: Septic Tank

    Community & neighborhood

    Location
    • Region: Osterville

    Other

    Other facts
    • Listing terms: Cash

    Price history

    DateEventPrice
    7/14/2023Sold$1,200,000+9.6%$555/sqft
    Source: CCIMLS #22301858 Report a problem
    5/14/2023Pending sale$1,095,000$506/sqft
    Source: CCIMLS #22301858 Report a problem
    5/13/2023Listed for sale$1,095,000+106.4%$506/sqft
    Source: CCIMLS #22301858 Report a problem
    2/20/2015Sold$530,500-3.5%$245/sqft
    Source: CCIMLS #21409586 Report a problem
    10/12/2014Price change$550,000-5.2%$254/sqft
    Source: Keller Williams - Mid-Upper Cape Cod #21409586 Report a problem
    9/10/2014Price change$579,900-7.2%$268/sqft
    Source: Keller Williams Realty Andover #71580833 Report a problem
    6/1/2014Price change$625,000-10.1%$289/sqft
    Source: Keller Williams Realty Andover #71580833 Report a problem
    9/10/2013Listed for sale$695,000+22%$321/sqft
    Source: Keller Williams Realty Andover #71580833 Report a problem
    6/14/2004Sold$569,900$263/sqft
    Source: Public Record Report a problem

    Public tax history

    YearProperty taxesTax assessment
    2025$7,434 +7.4%$918,900 +3.7%
    2024$6,919 +3.7%$885,900 +10.8%
    2023$6,669 +10.1%$799,600 +27.2%
    2022$6,058 -1.8%$628,400 +6.9%
    2021$6,166 -2.9%$587,800 +1.5%
    2020$6,347 +2.1%$579,100 +5.1%
    2019$6,214 +7.8%$550,900 +7.3%
    2018$5,763 +7.3%$513,600 +2.9%
    2017$5,372 -1.7%$499,300 -0.4%
    2016$5,465 +4.4%$501,400 +3.9%
    2015$5,234 +2.4%$482,400 +0.4%
    2014$5,110 +3.8%$480,700 0%
    2013$4,924 +1.4%$480,900 -2.5%
    2012$4,857 +5.4%$493,100 +0.3%
    2011$4,610 +2.9%$491,500 -1%
    2010$4,482 +13%$496,300 -0.2%
    2009$3,968 -5.3%$497,300 -9.7%
    2008$4,189 +10.6%$550,500 -8.2%
    2007$3,788 +13%$599,400 +12.9%
    2006$3,351 +34.5%$531,100 +29%
    2005$2,491 -9.5%$411,800 +67.8%
    2004$2,753 $245,400
    2003$2,753 +25%$245,400 +0.2%
    2001$2,202 -15.7%$244,900 +20%
    2000$2,612 $204,100

    Find assessor info on the county website

    Neighborhood: Osterville

    Nearby schools

    GreatSchools rating
    Schools provided by the listing agent
    • District: Barnstable

    Source: CCIMLS. This data may not be complete. We recommend contacting the local school district to confirm school assignments for this home.

    Get a cash offer in 3 minutes
    Find out how much your home could sell for in as little as 3 minutes with a no-obligation cash offer.
    Estimated market value
    $1,303,900
    Get a cash offer in 3 minutes
    Find out how much your home could sell for in as little as 3 minutes with a no-obligation cash offer.
    Estimated market value
    $1,303,900