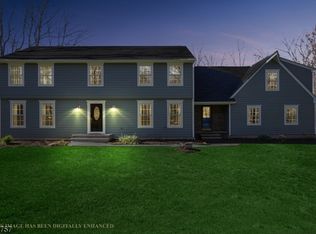
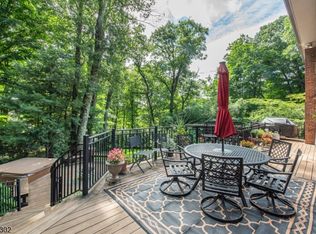
Welcome home to your private sanctuary in gated community of Smoke Rise! On 1.39 completely level acres, this meticulously maintained home sits on a highly desirable road known for its beauty, privacy and rare level neighborhood. Expansive deck & open yard is a dream primed & ready for your ultimate outdoor pool oasis. 3150+ sf flr plan features 4 bdrms, 3 full updated baths, a versatile bonus rm/office. Main level-EIK, HWF, Primary ensuite, updated main bath. Natural light pours in through newer (2012) windows, highlighting the pristine care throughout this home. LL - spacious gathering room w/lg white stone wood FP & bar, a 4th bdrm ensuite & bonus rm perfect for office, gym, extended guests, or a private retreat. Great natural light&storage. Full attic. Enjoy peace of mind-Roof 2014, Boiler& HWH 2018, AC 2011.Gas whole house generator w/hook up. Embrace a fabulous lifestyle w-24/7 gated security. Enjoy many amenities: serene 120-acre Lake Kinnelon w/sandy lifeguarded beach, snack bar, boat docks, grill area. Stay active w/kayaking, beach swimming, fishing, boating (non motor), tennis, pickleball, paddle, equestrian show rings, sport field, ice skating, playgrounds & extensive hiking trails connect to Silas Condict Cty Park. Vibrant community w/many clubs w/seasonal yr round events. Enjoy renowned Smoke Rise Inn, features welcoming bar (in&outdr areas), restaurant, and banquet hall.Approx 37 miles from NYC with many commute options adds convenience to this magical location.
Active
$849,000
15 Sugar Hill Rd, Kinnelon Boro, NJ 07405
4beds
--sqft
Single Family Residence
Built in 1971
1.39 Acres Lot
$-- Zestimate®
$--/sqft
$402/mo HOA
What's special
- 39 days
- 2,537
- 84
Zillow last checked:
Listing updated:
Listed by:
Linda R Graupe 973-696-0077,
Keller Williams Prosperity Realty
Source: GSMLS,MLS#: 4047959
Facts & features
Interior
Bedrooms & bathrooms
- Bedrooms: 4
- Bathrooms: 3
- Full bathrooms: 3
Primary bedroom
- Description: 1st Floor, Full Bath
Bedroom 1
- Level: First
Bedroom 2
- Level: First
Bedroom 3
- Level: First
Bedroom 4
- Level: Ground
Primary bathroom
- Features: Stall Shower
Dining room
- Features: Formal Dining Room
- Level: First
Family room
- Level: Ground
Kitchen
- Features: Eat-in Kitchen, Separate Dining Area
- Level: First
Living room
- Level: First
Heating
- 1 Unit, Baseboard - Hotwater, Electric, Oil Tank Above Ground - Inside
Cooling
- 1 Unit, Central Air
Appliances
- Included: Electric Cooktop, Dishwasher, Dryer, Refrigerator, Wall Oven(s) - Electric, Washer, Oil Water Heater
- Laundry: Laundry Room
Features
- Bathroom, Office
- Flooring: Carpet, Laminate, Stone, Tile, Wood
- Windows: Blinds
- Basement: None,Finished,Walk-Out Access
- Number of fireplaces: 1
- Fireplace features: Wood Burning
Property
Parking
- Total spaces: 12
- Parking features: Asphalt, Attached Garage
- Attached garage spaces: 2
- Uncovered spaces: 12
Features
- Levels: Bi-Level
- Patio & porch: Deck
Lot
- Size: 1.39 Acres
- Dimensions: 1.39 AC
- Features: Level, Open Lot
Details
- Parcel number: 2315121040000001140000
- Other equipment: Generator-Hookup
Construction
Type & style
- Home type: SingleFamily
- Property subtype: Single Family Residence
Materials
- Brick, Vinyl Siding
- Roof: Asphalt Shingle
Condition
- Year built: 1971
Utilities & green energy
- Sewer: Septic 4 Bedroom Town Verified
- Water: Well
- Utilities for property: Electricity Connected, See Remarks, Cable Available, Garbage Included
Community & HOA
Community
- Application fee: $6,700
- Subdivision: Smoke Rise
HOA
- Has HOA: Yes
- Services included: Maintenance-Common Area, Snow Removal
- HOA fee: $4,825 annually
Location
- Region: Kinnelon
Financial & listing details
- Tax assessed value: $532,400
- Annual tax amount: $15,892
- Date on market: 8/27/2026
- Exclusions: None
- Ownership type: Fee Simple
- Electric utility on property: Yes
Estimated market value
Not available
Estimated sales range
Not available
Not available
Price history
| Date | Event | Price |
|---|---|---|
| 8/25/2026 | Listed for sale | $849,000 |
Source:  NJMLS #26032103 Report a problem NJMLS #26032103 Report a problem | ||
Public tax history
| Year | Property taxes | Tax assessment |
|---|---|---|
| 2025 | $15,424 | $532,400 |
| 2024 | $15,424 +2.1% | $532,400 |
| 2023 | $15,104 +3.3% | $532,400 |
| 2022 | $14,625 +1.9% | $532,400 |
| 2021 | $14,359 +6% | $532,400 +1.6% |
| 2020 | $13,548 +2.1% | $523,900 |
| 2019 | $13,270 +1.7% | $523,900 |
| 2018 | $13,045 -4.9% | $523,900 |
| 2017 | $13,719 +4.1% | $523,900 +24.1% |
| 2016 | $13,175 +1.7% | $422,000 |
| 2015 | $12,951 +0.9% | $422,000 |
| 2014 | $12,833 +2.5% | $422,000 |
| 2013 | $12,525 | $422,000 |
Find assessor info on the county website
Monthly payment
Est. payment
Payment breakdown
Explore the cost of this home by adjusting the details. Changes won't be saved.Climate risks
Neighborhood: 07405
Nearby schools
Schools provided by the listing agent
- Elementary: Kiel
- Middle: Pearlmillr
- High: Kinnelon
Source: GSMLS. This data may not be complete. We recommend contacting the local school district to confirm school assignments for this home.
Similar homes
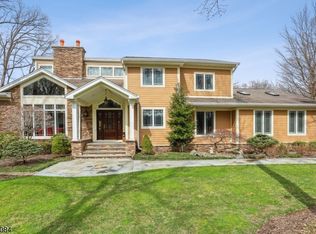
- $799,0004 bd3 ba-- sqft20 Hilltop Rd, Kinnelon Boro, NJ 07405For Sale
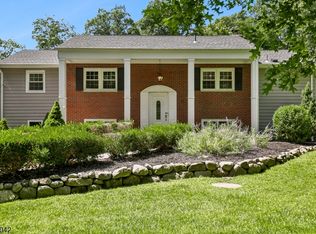 MLS ID #4048366, Kathleen Velischek, Coldwell Banker Realty. GSMLS
 - $795,0006 bd5 ba3.7k sqft3 Orchard Rd, Kinnelon Boro, NJ 07405For Sale
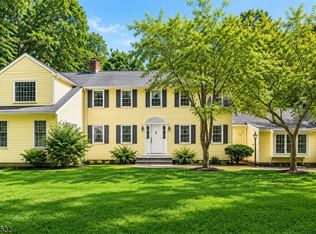 MLS ID #4053486, Cynthia Frank, United Real Estate. GSMLS
 - $975,0005 bd4 ba-- sqft390 Ski Trl, Kinnelon Boro, NJ 07405For Sale
 MLS ID #4049795, Kristen Deleo, Realty Executives Exceptional. GSMLS
 - $799,9004 bd3 ba-- sqft105 Jacksonville Rd, Lincoln Park Boro, NJ 07035For Sale
 MLS ID #4053374, Bob Wilhalme, Weichert Realtors. GSMLS
