Escape to tranquility with this beautifully maintained 3-bedroom, potential 4th bedroom, 2 full bath log cabin home set on 5.89 picturesque acres. Featuring rich wood flooring and walls throughout. This home showcases a dramatic living room with a cathedral ceiling and a striking stone fireplace as its centerpiece. Just off the living room, step out onto the deck where you can enjoy breathtaking views and peaceful outdoor living. In addition to the home's rustic charm is a detached two-car garage with extra storage. The property also includes a storage shed and a charming gazebo for entertaining.
Sold for $528,000
$528,000
15 Sulphur Springs Rd, Duncannon, PA 17020
3beds
1,812sqft
Single Family Residence
Built in 1988
5.89 Acres Lot
$533,300 Zestimate®
$291/sqft
$2,060 Estimated rent
Home value
$533,300
Estimated sales range
Not available
$2,060/mo
Zestimate® history
Owner options
List your home for rent
$2,060/mo
Rent Zestimate®
Find your next renter with Zillow Rental Manager. Plus, with online applications, you can quickly screen prospective tenants – for free.
$2,060/mo
Rent Zestimate®
Refinance and save
$3,604/mo
Est. payment
Refinancing to a lower rate could help reduce your monthly payments and save thousands over the life of the loan.
$3,604/mo
Est. payment
Explore your selling options
Work with a Zillow partner agent
Leverage their expertise and Zillow's premium Showcase listings to get your home seen by more buyers.
Get startedList with your own agent
Get your home in front of millions of buyers by listing it on Zillow.
Learn how to do itSell it yourself
Take full control of how buyers see your home on Zillow by listing For Sale by Owner (FSBO).
List your homeWhat's special
Charming gazebo for entertainingStorage shed
Zillow last checked:
Listing updated:
Listed by:
Elizabeth Nichols 717-798-6189,
Berkshire Hathaway HomeServices Homesale Realty
Bought with:
JILL PATEL, RS378541
Iron Valley Real Estate of Central PA
Source: Bright MLS,MLS#: PAPY2009132
Facts & features
Interior
Bedrooms & bathrooms
- Bedrooms: 3
- Bathrooms: 2
- Full bathrooms: 2
- Main level bathrooms: 2
- Main level bedrooms: 3
Rooms
- Room types: Living Room, Primary Bedroom, Bedroom 2, Bedroom 3, Kitchen, Loft, Bathroom 2, Primary Bathroom
Primary bedroom
- Features: Attached Bathroom, Flooring - Wood
- Level: Main
Bedroom 2
- Features: Flooring - Wood
- Level: Main
Bedroom 3
- Features: Flooring - Wood
- Level: Main
Primary bathroom
- Features: Bathroom - Stall Shower, Flooring - Wood
- Level: Main
Bathroom 2
- Features: Bathroom - Walk-In Shower, Skylight(s)
- Level: Main
Kitchen
- Features: Flooring - Laminated, Kitchen - Electric Cooking
- Level: Main
Living room
- Features: Cathedral/Vaulted Ceiling, Ceiling Fan(s), Fireplace - Wood Burning, Flooring - Wood, Wood Stove
- Level: Main
Loft
- Level: Upper
Heating
- Heat Pump, Electric, Oil
Cooling
- Heat Pump, Central Air, Electric
Appliances
- Included: Electric Water Heater
- Laundry: In Basement
Features
- Entry Level Bedroom, Exposed Beams, Family Room Off Kitchen, Primary Bath(s)
- Flooring: Wood
- Windows: Skylight(s)
- Basement: Full,Interior Entry,Exterior Entry,Unfinished,Walk-Out Access,Workshop
- Number of fireplaces: 1
- Fireplace features: Stone, Wood Burning Stove
Interior area
- Total structure area: 1,812
- Total interior livable area: 1,812 sqft
- Finished area above ground: 1,812
- Finished area below ground: 0
Property
Parking
- Total spaces: 2
- Parking features: Storage, Crushed Stone, Circular Driveway, Detached
- Garage spaces: 2
- Has uncovered spaces: Yes
Accessibility
- Accessibility features: None
Features
- Levels: Two
- Stories: 2
- Pool features: None
- Fencing: Chain Link
- Has view: Yes
- View description: Trees/Woods
Lot
- Size: 5.89 Acres
Details
- Additional structures: Above Grade, Below Grade
- Parcel number: 290089.00167.000
- Zoning: RESIDENTIAL
- Special conditions: Standard
Construction
Type & style
- Home type: SingleFamily
- Architectural style: Log Home
- Property subtype: Single Family Residence
Materials
- Log
- Foundation: Block
Condition
- New construction: No
- Year built: 1988
Utilities & green energy
- Electric: 200+ Amp Service
- Sewer: On Site Septic
- Water: Well
Community & HOA
Community
- Subdivision: None Available
HOA
- Has HOA: No
Location
- Region: Duncannon
- Municipality: WHEATFIELD TWP
Financial & listing details
- Price per square foot: $291/sqft
- Tax assessed value: $234,000
- Annual tax amount: $4,170
- Date on market: 5/1/2026
- Listing agreement: Exclusive Right To Sell
- Listing terms: Cash,Conventional
- Inclusions: Stove / Oven, Dishwasher, Refrigerator, Washer, Dryer, Window Treatments, Wood Stove, Ceiling Fan, Work Bench, Craft Table, Wood Cabinet In Kitchen, Fire Pit, Gazebo, Shed
- Exclusions: Heater In Bedroom, Plastic Shelving, Shelves On Walls, Picture Of Home On Wall
- Ownership: Fee Simple
Price history
| Date | Event | Price |
|---|---|---|
| 6/26/2026 | Sold | $528,000-3.8%$291/sqft |
Source:  Bright MLS #PAPY2009132 Report a problem Bright MLS #PAPY2009132 Report a problem | ||
| 5/27/2026 | Pending sale | $549,000$303/sqft |
Source: Bright MLS #PAPY2009132 Report a problem | ||
| 5/1/2026 | Listed for sale | $549,000$303/sqft |
Source: Bright MLS #PAPY2009132 Report a problem | ||
Public tax history
| Year | Property taxes | Tax assessment |
|---|---|---|
| 2025 | $4,062 | $234,000 |
| 2024 | $4,062 | $234,000 |
| 2023 | $4,062 | $234,000 |
| 2022 | $4,062 -1.7% | $234,000 |
| 2021 | $4,134 +7.6% | $234,000 |
| 2020 | $3,841 -0.4% | $234,000 |
| 2018 | $3,857 +0% | $234,000 |
| 2017 | $3,857 | $234,000 |
| 2016 | -- | $234,000 |
| 2015 | $3,496 | $234,000 |
| 2014 | $3,496 | $234,000 |
| 2013 | -- | $234,000 |
| 2012 | -- | $234,000 |
| 2011 | -- | $234,000 +52.9% |
| 2010 | -- | $153,060 |
| 2009 | -- | $153,060 |
| 2008 | -- | $153,060 |
| 2007 | -- | $153,060 |
| 2006 | -- | $153,060 |
| 2005 | -- | $153,060 |
| 2004 | -- | $153,060 |
| 2003 | -- | $153,060 |
| 2002 | -- | $153,060 |
| 2000 | -- | $153,060 |
Find assessor info on the county website
Neighborhood: 17020
Nearby homes
- $179,2005 bd3 ba1.1k sqft13 Sulphur Springs Rd, Duncannon, PA 17020Off Market
- $401,9004 bd3 ba2.4k sqft23 Sulphur Springs Rd, Duncannon, PA 17020Sold
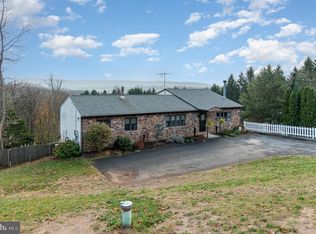
- $486,600-- bd-- ba1.6k sqft9 Sulphur Springs Rd, Duncannon, PA 17020Off Market
- $376,500-- bd-- ba1.7k sqft11 Sulphur Springs Rd, Duncannon, PA 17020Off Market
- $430,700-- bd-- ba1.6k sqft16 Sulphur Springs Rd, Duncannon, PA 17020Off Market
- $302,0003 bd2 ba1.6k sqft25 Sulphur Springs Rd, Duncannon, PA 17020Sold
- $369,8004 bd2 ba1.6k sqft14 Sulphur Springs Rd, Duncannon, PA 17020Off Market
- $341,300-- bd-- ba1.3k sqft7 Sulphur Springs Rd, Duncannon, PA 17020Off Market
Nearby schools
GreatSchools rating
- 5/10Susquenita Middle SchoolGrades: 5-8Distance: 5.7 mi
- 3/10Susquenita High SchoolGrades: 9-12Distance: 5.8 mi
- 4/10Susquenita El SchoolGrades: K-4Distance: 5.8 mi
Schools provided by the listing agent
- High: Susquenita
- District: Susquenita
Source: Bright MLS. This data may not be complete. We recommend contacting the local school district to confirm school assignments for this home.
Sell for more on Zillow
Get a Zillow Showcase℠ listing at no additional cost and you could sell for .
$533,300
2% more
+$10,666
With Zillow Showcase(estimated)
$543,966
Sell for more on Zillow
Get a Zillow Showcase℠ listing at no additional cost and you could sell for .
$533,300
2% more
+$10,666
With Zillow Showcase(estimated)
$543,966
- Pennsylvania
- Perry County
- Duncannon
- 17020
- 15 Sulphur Springs Rd
