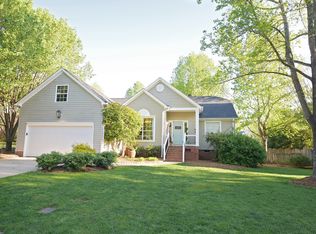
Welcome home to Summerwalk — where comfort, space, and location come together beautifully! This lovingly maintained 5-bedroom, 2.5-bath home sits on nearly half an acre in the heart of Five Forks — one of Simpsonville’s most sought-after areas. Tucked in the established, tree-lined Summerwalk neighborhood — complete with a pool, playground, and clubhouse — this spacious two-story gem offers the flexibility and room your life needs to thrive. Step inside to find gleaming hardwood floors throughout the main level, a bright, open layout, and thoughtful spaces for both everyday living and entertaining. The kitchen features granite countertops, stainless steel appliances, and plenty of cabinet space, and it flows seamlessly into the cozy family room anchored by a fireplace — perfect for curling up on crisp Carolina evenings. You'll also find a formal dining room plus a versatile front flex space ideal for a home office, playroom, or additional sitting room. Sunlight spills into the breakfast nook’s charming bay window, and just off the kitchen, the screened porch and expansive deck invite you to enjoy your private, tree-lined backyard — the perfect spot for morning coffee, evening wine, or weekend barbecues under the stars. Upstairs, you’ll find five generous bedrooms, including a spacious primary suite with a large walk-in closet, dual vanities, a soaking tub, and separate shower. The fifth bedroom is oversized and flexible enough to serve as a media room, rec room, playroom, or even a second family room. The walk-in laundry room is conveniently located on the main level, just off the two-car garage, making everyday living a breeze. And the location? Absolutely unbeatable. You're just minutes from MeSA Soccer Complex, Holly Tree Golf Course, and the Simpsonville YMCA. Zoned for top-rated schools including Bethel Elementary, Hillcrest Middle, and Hillcrest High, and a short drive to the shopping and dining mecca of Woodruff Road — think Publix, Whole Foods, Aldi, and Trader Joe’s. Downtown Simpsonville is just 10 minutes away, serving up small-town charm and local favorites like Willy Taco, Sidewall Pizza, The Ice Cream Station, Eggs Up Grill, and The Warehouse at Vaughn’s. With room to grow, space to breathe, and a location that keeps you close to everything, this Summerwalk home has it all — and it’s ready to welcome you home. Come fall in love with Summerwalk — where neighbors become friends, porches get used, and life is better lived
Sold for $410,000
$410,000
15 Summer Glen Dr, Simpsonville, SC 29681
5beds
2,738sqft
Single Family Residence, Residential
Built in 1996
0.45 Acres Lot
$413,800 Zestimate®
$150/sqft
$2,711 Estimated rent
Home value
$413,800
$389,000 - $443,000
$2,711/mo
Zestimate® history
Owner options
List your home for rent
$2,711/mo
Rent Zestimate®
Find your next renter with Zillow Rental Manager. Plus, with online applications, you can quickly screen prospective tenants – for free.
$2,711/mo
Rent Zestimate®
Refinance and save
$2,417/mo
Est. payment
Refinancing to a lower rate could help reduce your monthly payments and save thousands over the life of the loan.
$2,417/mo
Est. payment
Explore your selling options
Work with a Zillow partner agent
Leverage their expertise and Zillow's premium Showcase listings to get your home seen by more buyers.
Get startedList with your own agent
Get your home in front of millions of buyers by listing it on Zillow.
Learn how to do itSell it yourself
Take full control of how buyers see your home on Zillow by listing For Sale by Owner (FSBO).
List your homeWhat's special
Expansive deckTree-lined summerwalk neighborhoodCozy family roomStainless steel appliancesScreened porchVersatile front flex spaceBright open layout
Zillow last checked:
Listing updated:
Listed by:
Jennifer Davis 864-608-8866,
BHHS C Dan Joyner - Midtown
Bought with:
Bryan Sullivan
BHHS C Dan Joyner - Midtown
Source: Greater Greenville AOR,MLS#: 1558348
Facts & features
Interior
Bedrooms & bathrooms
- Bedrooms: 5
- Bathrooms: 3
- Full bathrooms: 2
- 1/2 bathrooms: 1
Rooms
- Room types: Laundry
Primary bedroom
- Area: 216
- Dimensions: 12 x 18
Bedroom 2
- Area: 120
- Dimensions: 10 x 12
Bedroom 3
- Area: 132
- Dimensions: 11 x 12
Bedroom 4
- Area: 100
- Dimensions: 10 x 10
Bedroom 5
- Area: 300
- Dimensions: 15 x 20
Primary bathroom
- Features: Full Bath, Shower-Separate, Tub-Garden, Tub-Separate, Walk-In Closet(s)
- Level: Second
Dining room
- Area: 156
- Dimensions: 12 x 13
Kitchen
- Area: 110
- Dimensions: 10 x 11
Living room
- Area: 132
- Dimensions: 11 x 12
Office
- Area: 224
- Dimensions: 14 x 16
Bonus room
- Area: 300
- Dimensions: 15 x 20
Den
- Area: 224
- Dimensions: 14 x 16
Heating
- Forced Air, Multi-Units, Natural Gas
Cooling
- Central Air, Electric, Multi Units
Appliances
- Included: Dishwasher, Dryer, Self Cleaning Oven, Refrigerator, Electric Oven, Free-Standing Electric Range, Microwave, Gas Water Heater
- Laundry: 1st Floor, Walk-in, Electric Dryer Hookup, Washer Hookup, Laundry Room
Features
- 2 Story Foyer, High Ceilings, Ceiling Fan(s), Ceiling Smooth, Tray Ceiling(s), Granite Counters, Countertops-Solid Surface, Open Floorplan, Walk-In Closet(s), Pantry
- Flooring: Carpet, Ceramic Tile, Wood
- Doors: Storm Door(s)
- Windows: Tilt Out Windows, Vinyl/Aluminum Trim, Window Treatments
- Basement: None
- Attic: Pull Down Stairs,Storage
- Number of fireplaces: 1
- Fireplace features: Gas Log
Interior area
- Total structure area: 2,777
- Total interior livable area: 2,738 sqft
Property
Parking
- Total spaces: 2
- Parking features: Attached, Key Pad Entry, Concrete
- Attached garage spaces: 2
- Has uncovered spaces: Yes
Features
- Levels: Two
- Stories: 2
- Patio & porch: Deck, Screened
- Fencing: Fenced
- Waterfront features: Creek
Lot
- Size: 0.45 Acres
- Features: Few Trees, 1/2 Acre or Less
Details
- Parcel number: 0548.2701047.00
Construction
Type & style
- Home type: SingleFamily
- Architectural style: Traditional
- Property subtype: Single Family Residence, Residential
Materials
- Vinyl Siding
- Foundation: Crawl Space
- Roof: Architectural
Condition
- Year built: 1996
Utilities & green energy
- Sewer: Private Sewer
- Water: Public
- Utilities for property: Cable Available, Underground Utilities
Community & HOA
Community
- Features: Street Lights, Playground, Pool
- Security: Smoke Detector(s)
- Subdivision: Summerwalk
HOA
- Has HOA: Yes
- Services included: Common Area Ins., Pool, Street Lights, By-Laws, Restrictive Covenants
Location
- Region: Simpsonville
Financial & listing details
- Price per square foot: $150/sqft
- Tax assessed value: $245,500
- Annual tax amount: $1,550
- Date on market: 5/23/2025
Price history
| Date | Event | Price |
|---|---|---|
| 7/21/2025 | Sold | $410,000-5%$150/sqft |
Source:  Greater Greenville AOR #1558348 Report a problem Greater Greenville AOR #1558348 Report a problem | ||
| 6/20/2025 | Contingent | $431,500$158/sqft |
Source: Greater Greenville AOR #1558348 Report a problem | ||
| 6/2/2025 | Price change | $431,500-1.7%$158/sqft |
Source: Greater Greenville AOR #1558348 Report a problem | ||
| 5/23/2025 | Listed for sale | $439,000+125.1%$160/sqft |
Source: Greater Greenville AOR #1558348 Report a problem | ||
| 5/10/2010 | Sold | $195,000-6.3%$71/sqft |
Source: Public Record Report a problem | ||
| 4/3/2010 | Listed for sale | $208,000+47.4%$76/sqft |
Source: Prudential Real Estate #1200403 Report a problem | ||
| 1/12/2010 | Sold | $141,100-30.5%$52/sqft |
Source: Public Record Report a problem | ||
| 5/5/2006 | Sold | $203,000$74/sqft |
Source: Public Record Report a problem | ||
Public tax history
| Year | Property taxes | Tax assessment |
|---|---|---|
| 2024 | $1,550 -1.8% | $245,500 |
| 2023 | $1,578 +4.5% | $245,500 |
| 2022 | $1,510 -0.1% | $245,500 |
| 2021 | $1,511 +4.8% | $245,500 +10.2% |
| 2020 | $1,442 -0.1% | $222,680 |
| 2019 | $1,443 -3.5% | $222,680 |
| 2018 | $1,495 | $222,680 +2399.2% |
| 2017 | $1,495 -0.1% | $8,910 -96% |
| 2016 | $1,497 +3.8% | $222,680 |
| 2015 | $1,443 -0.2% | $222,680 +11.1% |
| 2014 | $1,446 +16.1% | $200,430 |
| 2013 | $1,245 +2.2% | $200,430 |
| 2012 | $1,218 | -- |
| 2011 | $1,218 +0.2% | -- |
| 2010 | $1,215 | -- |
| 2009 | -- | -- |
| 2008 | -- | -- |
| 2007 | -- | -- |
| 2006 | -- | -- |
| 2005 | -- | -- |
| 2004 | -- | -- |
| 2003 | -- | -- |
| 2002 | -- | -- |
| 2001 | -- | -- |
| 2000 | -- | -- |
Find assessor info on the county website
Neighborhood: 29681
Nearby homes
- $361,3003 bd2 ba2.7k sqft17 Summer Glen Dr, Simpsonville, SC 29681Off Market
- $456,1004 bd3 ba2.7k sqft11 Summer Glen Dr, Simpsonville, SC 29681Off Market

- $339,9003 bd2 ba2k sqft8 Summer Glen Dr, Simpsonville, SC 29681Off Market
- $329,5003 bd2 ba2.3k sqft10 Summer Glen Dr, Simpsonville, SC 29681Off Market
- $275,6003 bd2 ba1.5k sqft9 Summer Glen Dr, Simpsonville, SC 29681Off Market
- $292,5003 bd2 ba1.6k sqft19 Summer Glen Dr, Simpsonville, SC 29681Off Market
- $388,5003 bd2 ba2.5k sqft6 Summer Glen Dr, Simpsonville, SC 29681Off Market
- $422,5004 bd3 ba2.5k sqft12 Summer Glen Dr, Simpsonville, SC 29681Off Market
Nearby schools
GreatSchools rating
- 9/10Bethel Elementary SchoolGrades: K-5Distance: 2.4 mi
- 9/10Hillcrest Middle SchoolGrades: 6-8Distance: 2.2 mi
- 9/10Hillcrest High SchoolGrades: 9-12Distance: 4.6 mi
Schools provided by the listing agent
- Elementary: Bethel
- Middle: Hillcrest
- High: Hillcrest
Source: Greater Greenville AOR. This data may not be complete. We recommend contacting the local school district to confirm school assignments for this home.
Get a cash offer in 3 minutes
Find out how much your home could sell for in as little as 3 minutes with a no-obligation cash offer.
Estimated market value
$413,800
Get a cash offer in 3 minutes
Find out how much your home could sell for in as little as 3 minutes with a no-obligation cash offer.
Estimated market value
$413,800
- South Carolina
- Greenville County
- Simpsonville
- 29681
- 15 Summer Glen Dr
Nearby cities
Nearby zip codes
Other Simpsonville Topics
