Skip main navigation
Sold for $475,000
Street View
  • $475,000

    15 Summer Place Dr, Taylorsville, KY 40071

    3beds
    2,518sqft
    Single Family Residence
    Built in 2004
    1.33 Acres Lot
    $486,800 Zestimate®
    $189/sqft
    $2,626 Estimated rent

    Home value

    $486,800

    Estimated sales range

    Not available

    $2,626/mo

    Zestimate® history
    Loading
    Loading...

    Owner options

    List your home for rent

    $2,626/mo

    Rent Zestimate®

    Find your next renter with Zillow Rental Manager. Plus, with online applications, you can quickly screen prospective tenants – for free.

    Learn more

    $2,626/mo

    Rent Zestimate®

    Refinance and save

    $2,849/mo

    Est. payment

    Refinancing to a lower rate could help reduce your monthly payments and save thousands over the life of the loan.

    See today's rates

    $2,849/mo

    Est. payment

    Explore your selling options

    Work with a Zillow partner agent

    Leverage their expertise and Zillow's premium Showcase listings to get your home seen by more buyers.

    Get started

    List with your own agent

    Get your home in front of millions of buyers by listing it on Zillow.

    Learn how to do it

    Sell it yourself

    Take full control of how buyers see your home on Zillow by listing For Sale by Owner (FSBO).

    List your home

    What's special

    Pot fillerAdditional family room areaNew windowSee-through wood-burning fireplaceLush manicured groundsCovered patioDual sinks
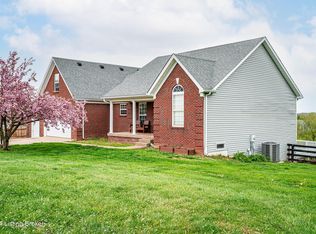
    WELCOME HOME to 15 Summer Place Dr in scenic and serene Taylorsville! This beautifully updated walkout ranch sits on 1.33 acres of lush, manicured grounds adorned with flowering trees, shrubs, and garden beds. The covered front porch welcomes guests in classic Kentucky style. Inside, the home shines with 3 bedrooms, 3 full baths, and a long list of thoughtful upgrades. The kitchen boasts granite countertops, soft-close cabinetry, tiled backsplash, bar seating, recessed lighting, pot filler, and a charming new window overlooking the winding drive. The primary suite is a retreat with newer wood floors, custom bathroom cabinetry, dual sinks, quartz counters, and a tiled shower with glass door, all custom designed and crafted. The spacious dining room flows from the kitchen and shares a see-through wood-burning fireplace with the cozy family room. Enjoy outdoor living on the covered deck - recently rebuilt within the last 4 years - or walk out from the lower level to a covered patio perfect for relaxing or entertaining. In the lower level, you'll find an additional family room area, a mudroom space with plenty of cabinetry and storage, a third full bath, and an additional room that could be used for a multitude of uses. There is also a nice unfinished space with built-in shelving for easy organizing. A huge lower-level garage is great for a car-enthusiast, offering plenty of storage or workspace. This home has been meticulously cared fortruly move-in ready with pride of ownership throughout! Sellers have a home warranty in place with Old Republic and are willing to continue coverage for a buyer's first year of ownership for buyer's peace of mind. Be sure to browse through the extensive photos, the video tour and the complete list of updates, and schedule your private showing today! HURRY!

    Zillow last checked:

    Listing updated:

    Listed by:

    Christine R Lindsey cridenour@remax.net,

    RE/MAX Properties East

    Bought with:

    Cassidy Case, 273859

    Schuler Bauer Real Estate Services ERA Powered

    Source: Metro Search Inc. LLC DBA Apex MLS,MLS#: 1685911MLS Logo

    Facts & features

    Interior

    Bedrooms & bathrooms
    • Bedrooms: 3
    • Bathrooms: 3
    • Full bathrooms: 3
    Primary bedroom
    • Level: First
    • Area: 213.8
    • Dimensions: 14.33 x 14.92
    Bedroom
    • Level: First
    • Area: 182.85
    • Dimensions: 12.33 x 14.83
    Bedroom
    • Level: First
    • Area: 119.83
    • Dimensions: 10.42 x 11.50
    Primary bathroom
    • Level: First
    Full bathroom
    • Level: First
    Full bathroom
    • Level: Basement
    Dining area
    • Level: First
    • Area: 231.23
    • Dimensions: 12.67 x 18.25
    Family room
    • Level: First
    • Area: 304.23
    • Dimensions: 16.08 x 18.92
    Family room
    • Level: Basement
    • Area: 128.41
    • Dimensions: 15.25 x 8.42
    Kitchen
    • Level: First
    Laundry
    • Level: First
    Other
    • Level: Basement
    • Area: 137.56
    • Dimensions: 10.25 x 13.42
    Heating
    • Forced Air, Heat Pump
    Cooling
    • Central Air
    Features
    • Basement: Finished,Walkout Finished
    • Number of fireplaces: 1
    Interior area
    • Total structure area: 1,735
    • Total interior livable area: 2,518 sqft
    • Finished area above ground: 1,735
    • Finished area below ground: 783

    Property

    Parking
    • Total spaces: 2
    • Parking features: Attached, Entry Side, Lower Level, Driveway
    • Attached garage spaces: 2
    • Has uncovered spaces: Yes
    Features
    • Stories: 1
    • Patio & porch: Deck, Patio, Porch
    • Exterior features: See Remarks, Balcony
    • Fencing: Split Rail,Wood
    Lot
    • Size: 1.33 Acres
    • Features: Corner Lot, See Remarks
    Details
    • Parcel number: 24200110

    Construction

    Type & style
    • Home type: SingleFamily
    • Architectural style: Ranch
    • Property subtype: Single Family Residence
    Materials
    • Vinyl Siding, Brick Veneer, Brick
    • Foundation: Concrete Perimeter
    • Roof: Shingle
    Condition
    • Year built: 2004

    Utilities & green energy

    • Sewer: Septic Tank
    • Water: Public
    • Utilities for property: Electricity Connected

    Community & HOA

    Community
    • Subdivision: The Seasons
    HOA
    • Has HOA: No
    Location
    • Region: Taylorsville

    Financial & listing details

    • Price per square foot: $189/sqft
    • Tax assessed value: $323,000
    • Annual tax amount: $2,643
    • Date on market: 5/5/2025
    • Electric utility on property: Yes

    Price history

    DateEventPrice
    8/29/2025Sold$475,000$189/sqft
    Source: Metro Search Inc. LLC DBA Apex MLS #1685911 Report a problem
    7/13/2025Pending sale$475,000$189/sqft
    Source: Metro Search Inc. LLC DBA Apex MLS #1685911 Report a problem
    5/30/2025Contingent$475,000$189/sqft
    Source: Metro Search Inc. LLC DBA Apex MLS #1685911 Report a problem
    5/5/2025Listed for sale$475,000+93.9%$189/sqft
    Source: Metro Search Inc. LLC DBA Apex MLS #1685911 Report a problem
    4/3/2017Sold$245,000-2%$97/sqft
    Source: Metro Search Inc. LLC DBA Apex MLS #1468475 Report a problem
    3/8/2017Pending sale$250,000$99/sqft
    Source: RE/MAX Properties East #1468475 Report a problem
    2/28/2017Listed for sale$250,000+22%$99/sqft
    Source: RE/MAX Properties East #1468475 Report a problem
    10/30/2015Sold$205,000-2.4%$81/sqft
    Source: Agent Provided Report a problem
    8/27/2015Listed for sale$210,000$83/sqft
    Source: Keller Williams - Louisville Highlands #1428182 Report a problem

    Public tax history

    YearProperty taxesTax assessment
    2025$2,643 -1.4%$323,000
    2024$2,681 -0.8%$323,000
    2023$2,703 -2.5%$323,000
    2022$2,771 +34.2%$323,000 +31.8%
    2021$2,065 -1.8%$245,000
    2020$2,102 -1.8%$245,000
    2019$2,141 -15.4%$245,000
    2018$2,531 +84.4%$245,000 +19.5%
    2017$1,373 $205,000
    2016$1,373 $205,000 +16.3%
    2015$1,373 $176,250
    2014$1,373 $176,250
    2010-- $176,250
    Find assessor info on the county website

    Neighborhood: Elk Creek

    Nearby schools

    GreatSchools rating
    Get pre-qualified for a loan
    At Zillow Home Loans, we can pre-qualify you in as little as 5 minutes with no impact to your credit score.

    An equal housing lender. NMLS #10287.

    Sell for more on Zillow
    Get a Zillow Showcase℠ listing at no additional cost and you could sell for .
    $486,800
    2% more
    +$9,736
    With Zillow Showcase(estimated)
    $496,536