$6,000 towards buyer's closing costs offered - Welcome to this beautiful and roomy 3-bedroom, 2.5-bath home w/ Bonus Loft up & additional Flex Room down.***Seller is offering to pay $6,000.00 towards buyer's closing costs w/accepted offer!!!! Nestled in a cul-de-sac, the covered front porch sets the stage for a warm welcome. Inside, a versatile, large office/flex space offers ideal functionality, while the spacious living room flows into the dining area & the kitchen w/ stainless steel appliances,a pantry, plenty of cabinetry for storage & a center island. Refrigerator included. A convenient half bath w/dreamy wallpaper completes the main floor. Upstairs- HUGE and we mean HUGE primary suite boasts a big walk-in closet, dual vanities, garden tub, & a sep. shower. There are 2 more bedrooms,a full guest bath & a BIG loft area that provides space to unwind. Laundry Room upstairs. Step outside - fenced-in backyard w/ a charming paver patio, perfect for entertaining or relaxing. And we must mention the Garden Area- fenced off and ready for your green thumb. Don’t miss the opportunity to make this wonderful home yours! Location is accessible to Fort Bragg, Raleigh or Fay and is 7 miles to Campbell Univ.
Sold for $335,000
$335,000
15 Summerwood Ln, Lillington, NC 27546
3beds
2,933sqft
Single Family Residence
Built in 2019
0.3 Acres Lot
$331,200 Zestimate®
$114/sqft
$2,209 Estimated rent
Home value
$331,200
$298,000 - $368,000
$2,209/mo
Zestimate® history
Owner options
List your home for rent
$2,209/mo
Rent Zestimate®
Find your next renter with Zillow Rental Manager. Plus, with online applications, you can quickly screen prospective tenants – for free.
$2,209/mo
Rent Zestimate®
Refinance and save
$2,024/mo
Est. payment
Refinancing to a lower rate could help reduce your monthly payments and save thousands over the life of the loan.
$2,024/mo
Est. payment
Explore your selling options
Work with a Zillow partner agent
Leverage their expertise and Zillow's premium Showcase listings to get your home seen by more buyers.
Get startedList with your own agent
Get your home in front of millions of buyers by listing it on Zillow.
Learn how to do itSell it yourself
Take full control of how buyers see your home on Zillow by listing For Sale by Owner (FSBO).
List your homeWhat's special
Covered front porchBig loft areaCharming paver patioGarden areaCenter islandFenced-in backyardHuge primary suite
Zillow last checked:
Listing updated:
Listed by:
AMANDA SMITH JOHNSON,
ATLAS REAL ESTATE PARTNERS
Bought with:
Todd Harrison, 290203
LPT Realty, LLC
Source: LPRMLS,MLS#: 740044 Originating MLS: Longleaf Pine Realtors
Originating MLS: Longleaf Pine RealtorsFacts & features
Interior
Bedrooms & bathrooms
- Bedrooms: 3
- Bathrooms: 3
- Full bathrooms: 2
- 1/2 bathrooms: 1
Heating
- Heat Pump
Cooling
- Central Air, Electric
Appliances
- Included: Dishwasher, Electric Range, Microwave, Refrigerator, Stainless Steel Appliance(s)
- Laundry: Washer Hookup, Dryer Hookup, Upper Level
Features
- Ceiling Fan(s), Den, Double Vanity, Eat-in Kitchen, Garden Tub/Roman Tub, Kitchen Exhaust Fan, Kitchen Island, Kitchen/Dining Combo, Bath in Primary Bedroom, Open Floorplan, Other, Pantry, See Remarks, Storage, Separate Shower, Walk-In Closet(s), Window Treatments
- Flooring: Carpet, Luxury Vinyl Plank, Tile
- Windows: Blinds
- Has fireplace: No
- Fireplace features: None
Interior area
- Total interior livable area: 2,933 sqft
Property
Parking
- Total spaces: 2
- Parking features: Attached, Garage
- Attached garage spaces: 2
Features
- Levels: Two
- Stories: 2
- Patio & porch: Covered, Front Porch, Patio, Porch
- Exterior features: Fence, Porch, Patio
- Fencing: Back Yard
Lot
- Size: 0.3 Acres
- Features: 1/4 to 1/2 Acre Lot, Cul-De-Sac
Details
- Parcel number: 0549868902
- Zoning description: R10 - Residential District
- Special conditions: Standard
Construction
Type & style
- Home type: SingleFamily
- Architectural style: Two Story
- Property subtype: Single Family Residence
Materials
- Vinyl Siding
- Foundation: Slab
Condition
- Good Condition
- New construction: No
- Year built: 2019
Utilities & green energy
- Water: Public
Community & HOA
Community
- Subdivision: Spring Hill
HOA
- Has HOA: No
- HOA name: N/A
Location
- Region: Lillington
Financial & listing details
- Price per square foot: $114/sqft
- Tax assessed value: $236,995
- Annual tax amount: $2,718
- Date on market: 3/17/2025
- Cumulative days on market: 116 days
- Listing terms: Cash,FHA,New Loan,VA Loan
- Inclusions: Refrigerator, Simplisafe Security System
- Exclusions: Starlink antenna mounted on mailbox
- Ownership: More than a year
Price history
| Date | Event | Price |
|---|---|---|
| 8/21/2025 | Sold | $335,000-1.4%$114/sqft |
Source:  LPRMLS #740044 Report a problem LPRMLS #740044 Report a problem | ||
| 7/12/2025 | Pending sale | $339,900$116/sqft |
Source: LPRMLS #740044 Report a problem | ||
| 6/30/2025 | Price change | $339,900-2.6%$116/sqft |
Source: LPRMLS #740044 Report a problem | ||
| 6/3/2025 | Price change | $349,000-0.3%$119/sqft |
Source: LPRMLS #740044 Report a problem | ||
| 5/23/2025 | Price change | $350,000-2.2%$119/sqft |
Source: LPRMLS #740044 Report a problem | ||
| 5/12/2025 | Price change | $357,900-0.6%$122/sqft |
Source: LPRMLS #740044 Report a problem | ||
| 3/17/2025 | Listed for sale | $359,900+9.1%$123/sqft |
Source: LPRMLS #740044 Report a problem | ||
| 7/20/2023 | Sold | $330,000+1.5%$113/sqft |
Source:  Doorify MLS #2514966 Report a problem Doorify MLS #2514966 Report a problem | ||
| 6/16/2023 | Contingent | $325,000$111/sqft |
Source: Doorify MLS #2514966 Report a problem | ||
| 6/7/2023 | Listed for sale | $325,000+53.3%$111/sqft |
Source: Doorify MLS #2514966 Report a problem | ||
| 6/19/2020 | Sold | $212,000-5.8%$72/sqft |
Source: Doorify MLS #2299641 Report a problem | ||
| 5/13/2020 | Pending sale | $224,999$77/sqft |
Source: RE/MAX Advantage #2299641 Report a problem | ||
| 3/11/2020 | Price change | $224,999-2.2%$77/sqft |
Source: RE/MAX Advantage #2299641 Report a problem | ||
| 2/1/2020 | Listed for sale | $229,999+19.5%$78/sqft |
Source: RE/MAX Advantage #2299641 Report a problem | ||
| 3/15/2019 | Sold | $192,500$66/sqft |
Source: Public Record Report a problem | ||
Public tax history
| Year | Property taxes | Tax assessment |
|---|---|---|
| 2025 | $2,718 | $236,995 |
| 2024 | $2,718 | $236,995 |
| 2023 | $2,718 | $236,995 |
| 2022 | $2,718 -11.4% | $236,995 +0.9% |
| 2021 | $3,067 | $234,800 |
| 2020 | $3,067 +705% | $234,800 |
| 2019 | $381 +69.3% | $234,800 +682.7% |
| 2018 | $225 -11.4% | $30,000 |
| 2017 | $254 | $30,000 +50% |
| 2016 | -- | $20,000 |
| 2015 | -- | $20,000 |
| 2008 | -- | $20,000 |
Find assessor info on the county website
Neighborhood: 27546
Nearby homes
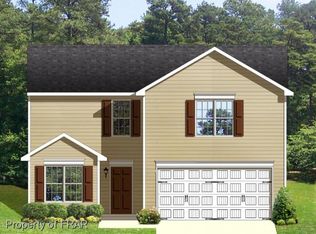
- $282,9004 bd3 ba1.8k sqft11 Summerwood Ln, Lillington, NC 27546Off Market
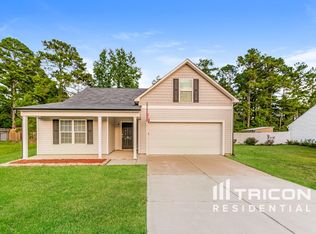
- $282,9004 bd2 ba1.7k sqft19 Summerwood Ln, Lillington, NC 27546Off Market
- $140-- bd-- ba-- sqftSummerwood Off Ln, Lillington, NC 27546Off Market
- $110,4003 bd1 ba1k sqft1494 State Highway 27 W, Lillington, NC 27546Off Market
- $263,700-- bd-- ba1.7k sqft25 Summerwood Ln, Lillington, NC 27546Off Market
- $283,6003 bd2 ba1.7k sqft10 Summerwood Ln, Lillington, NC 27546Off Market
- $237,500-- bd-- ba1.3k sqft366 Emilies Crossing Way, Lillington, NC 27546Off Market
- $260,7004 bd3 ba2.1k sqft371 Emilies Crossing Way, Lillington, NC 27546Off Market
Nearby schools
GreatSchools rating
- 3/10Lillington-Shawtown ElementaryGrades: PK-5Distance: 0.3 mi
- 3/10Harnett Central MiddleGrades: 6-8Distance: 5.8 mi
- 4/10Harnett Central HighGrades: 9-12Distance: 6 mi
Schools provided by the listing agent
- Middle: Harnett Central Middle
- High: Harnett - Harnett Central
Source: LPRMLS. This data may not be complete. We recommend contacting the local school district to confirm school assignments for this home.
Get a cash offer in 3 minutes
Find out how much your home could sell for in as little as 3 minutes with a no-obligation cash offer.
Estimated market value
$331,200
Get a cash offer in 3 minutes
Find out how much your home could sell for in as little as 3 minutes with a no-obligation cash offer.
Estimated market value
$331,200
- North Carolina
- Harnett County
- Lillington
- 27546
- 15 Summerwood Ln
Nearby cities
Nearby zip codes
Other Lillington Topics
