This is a gem in sought after Rolling Green Village 55+ retirement community. For the very active or progressive care needs, this is the oasis you have searched for. This home is one level, 2 bedroom and 2 full baths. Walk-in showers for greater safety. Brand new water heater, freshly painted interior with tasteful neutral wall color, light and bright, added LVP throughout the entire home for easy cleaning and unhampered mobility with a walker or wheel chair. Fresh epoxy painted garage floor will emphasize the care given to this move in ready home!!! It also has a larger than average two car garage 23'x22' for extra storage. This seller will leave the metal racks already in place. Nice stainless steel appliances include refrigerator, dishwasher, smooth top stove and built-in microwave. Walk-in pantry provides plenty of shelf space and a wonder 6'x5' extra walk-in storage closet in the kitchen. Great for the many extras we find ourselves with when downsizing. Enjoy T.V. in the sunroom or reading out on your private covered back porch/patio. Even great to grill your favorite summer treats!!! Great location near convenient grocery shopping, boutiques, pharmacies, health care offices and interstate as well as the GSP International Airport. The Summerside HOA is $293/month; RGV regime fees are $605/month for the first person and $380 for the second person. There is a one-time RGV membership fee of $12,000 for the first person and $6000 for the second person. Residents must be approved for membership by RGV marketing. The HOA and regime fees cover exterior home and roof maintenance (weather related), lawn maintenance, termite contract, garbage pickup, a "life alert" system, some security on site, a health and wellness center with a salt water exercise pool, discounted meals, discounted housekeeping, and discounted maintenance. There is scheduled travel provided to grocery shopping and other activities
Sold co op member
$272,500
15 Sunbriar Dr, Greenville, SC 29615
2beds
1,405sqft
Single Family Residence
Built in 1996
8,276 Square Feet Lot
$274,700 Zestimate®
$194/sqft
$1,785 Estimated rent
Home value
$274,700
$258,000 - $291,000
$1,785/mo
Zestimate® history
Owner options
List your home for rent
$1,785/mo
Rent Zestimate®
Find your next renter with Zillow Rental Manager. Plus, with online applications, you can quickly screen prospective tenants – for free.
$1,785/mo
Rent Zestimate®
Refinance and save
$1,919/mo
Est. payment
Refinancing to a lower rate could help reduce your monthly payments and save thousands over the life of the loan.
$1,919/mo
Est. payment
Explore your selling options
Work with a Zillow partner agent
Leverage their expertise and Zillow's premium Showcase listings to get your home seen by more buyers.
Get startedList with your own agent
Get your home in front of millions of buyers by listing it on Zillow.
Learn how to do itSell it yourself
Take full control of how buyers see your home on Zillow by listing For Sale by Owner (FSBO).
List your homeWhat's special
Zillow last checked:
Listing updated:
Listed by:
TIMOTHY KEAGY 864-905-3304,
BHHS C Dan Joyner - Midtown
Bought with:
Non-MLS Member
NON MEMBER
Source: SAR as distributed by MLS GRID,MLS#: 323474
Facts & features
Interior
Bedrooms & bathrooms
- Bedrooms: 2
- Bathrooms: 2
- Full bathrooms: 2
- Main level bathrooms: 2
- Main level bedrooms: 2
Rooms
- Room types: Attic, Comb. Living & Din Room, Main Fl Master Bedroom, Other/See Remarks
Primary bedroom
- Level: Main
- Area: 195
- Dimensions: 15x13
Bedroom 2
- Level: Main
- Area: 182
- Dimensions: 14x13
Dining room
- Level: Main
- Area: 99
- Dimensions: 11x9
Kitchen
- Level: Main
- Area: 165
- Dimensions: 15x11
Laundry
- Level: Main
- Area: 18
- Dimensions: 6x3
Living room
- Level: Main
- Area: 256
- Dimensions: 16x16
Other
- Description: Storage Closet
- Level: Main
- Area: 30
- Dimensions: 6x5
Sun room
- Level: Main
- Area: 160
- Dimensions: 16x10
Heating
- Forced Air, Heat Pump, Electricity
Cooling
- Central Air, Heat Pump, Electricity
Appliances
- Included: Dishwasher, Disposal, Microwave, Electric Oven, Range, Built-In Range, Refrigerator, Electric Water Heater
- Laundry: 1st Floor, Laundry Closet, Electric Dryer Hookup, In Kitchen, Washer Hookup
Features
- Ceiling Fan(s), Attic Stairs Pulldown, Ceiling - Blown, Solid Surface Counters, Laminate Counters, Open Floorplan, Walk-In Pantry
- Flooring: Luxury Vinyl
- Doors: Storm Door(s)
- Windows: Insulated Windows, Tilt-Out, Window Treatments
- Has basement: No
- Attic: Pull Down Stairs,Storage
- Has fireplace: No
Interior area
- Total interior livable area: 1,405 sqft
- Finished area above ground: 1,405
- Finished area below ground: 0
Property
Parking
- Total spaces: 2
- Parking features: 2 Car Attached, Garage Door Opener, Garage, Attached Garage
- Attached garage spaces: 2
- Has uncovered spaces: Yes
Accessibility
- Accessibility features: Accessible Doors
Features
- Levels: One
- Patio & porch: Patio, Porch
- Exterior features: Aluminum/Vinyl Trim
Lot
- Size: 8,276 Square Feet
- Dimensions: 73 x 110 x 74 x 112
- Features: Level, Sloped
- Topography: Level,Sloping
Details
- Parcel number: 0533190101800
- Zoning: PD
- Other equipment: Irrigation Equipment
Construction
Type & style
- Home type: SingleFamily
- Architectural style: Traditional
- Property subtype: Single Family Residence
Materials
- Vinyl Siding
- Foundation: Slab
- Roof: Composition
Condition
- New construction: No
- Year built: 1996
Utilities & green energy
- Electric: Duke Energ
- Sewer: Public Sewer
- Water: Public, Gvl Water
Community & HOA
Community
- Features: Clubhouse, Common Areas, Lawn, Street Lights, Lake, Trail(s), Sidewalks, Walking Trails
- Security: Smoke Detector(s)
- Senior community: Yes
- Subdivision: Rolling Glenn
HOA
- Has HOA: Yes
- Amenities included: Street Lights
- Services included: Common Area, Lawn Service, Termite Control, Irrigation
- HOA fee: $313 monthly
Location
- Region: Greenville
Financial & listing details
- Price per square foot: $194/sqft
- Tax assessed value: $165,840
- Annual tax amount: $536
- Date on market: 5/6/2025
- Cumulative days on market: 96 days
Price history
| Date | Event | Price |
|---|---|---|
| 10/3/2025 | Sold | $272,500-4.4%$194/sqft |
Source:  SAR as distributed by MLS GRID #323474 Report a problem SAR as distributed by MLS GRID #323474 Report a problem | ||
| 9/2/2025 | Pending sale | $285,000$203/sqft |
Source:  Greater Greenville AOR #1556425 Report a problem Greater Greenville AOR #1556425 Report a problem | ||
| 7/31/2025 | Price change | $285,000-3.4%$203/sqft |
Source: Greater Greenville AOR #1556425 Report a problem | ||
| 7/11/2025 | Listed for sale | $295,000$210/sqft |
Source: Greater Greenville AOR #1556425 Report a problem | ||
| 7/5/2025 | Pending sale | $295,000$210/sqft |
Source: Greater Greenville AOR #1556425 Report a problem | ||
| 6/5/2025 | Listed for sale | $295,000$210/sqft |
Source: SAR as distributed by MLS GRID #323474 Report a problem | ||
| 5/20/2025 | Pending sale | $295,000$210/sqft |
Source: Greater Greenville AOR #1556425 Report a problem | ||
| 5/6/2025 | Listed for sale | $295,000+130.5%$210/sqft |
Source: Greater Greenville AOR #1556425 Report a problem | ||
| 7/26/2016 | Sold | $128,000+116.9%$91/sqft |
Source: Greater Greenville AOR #1320591 Report a problem | ||
| 11/16/2011 | Sold | $59,000-46.8%$42/sqft |
Source: Public Record Report a problem | ||
| 3/8/2011 | Listing removed | $111,000$79/sqft |
Source: Keller Williams Realty #1213721 Report a problem | ||
| 11/7/2010 | Listed for sale | $111,000-8.6%$79/sqft |
Source: Keller Williams Realty Report a problem | ||
| 6/12/2001 | Sold | $121,500$86/sqft |
Source: Public Record Report a problem | ||
Public tax history
| Year | Property taxes | Tax assessment |
|---|---|---|
| 2024 | $551 -2% | $133,670 |
| 2023 | $562 +10.2% | $133,670 |
| 2022 | $510 -0.1% | $133,670 |
| 2021 | $510 +15% | $133,670 +15% |
| 2020 | $444 +1.9% | $116,240 |
| 2019 | $436 -12.1% | $116,240 |
| 2018 | $496 | $116,240 +2399.8% |
| 2017 | $496 +0.8% | $4,650 -96% |
| 2016 | $492 +6.8% | $116,240 |
| 2015 | $461 -38.2% | $116,240 -14.1% |
| 2014 | $745 | $135,280 |
| 2013 | -- | $135,280 |
| 2012 | $805 | -- |
| 2011 | $805 | -- |
| 2010 | $805 | -- |
| 2009 | -- | -- |
| 2008 | -- | -- |
| 2007 | -- | -- |
| 2006 | -- | -- |
| 2005 | -- | -- |
| 2004 | -- | -- |
| 2003 | -- | -- |
| 2002 | -- | -- |
| 2001 | -- | -- |
| 2000 | -- | -- |
Find assessor info on the county website
Neighborhood: 29615
Nearby homes
- $233,7002 bd2 ba1.4k sqft11 Sunbriar Dr, Greenville, SC 29615Off Market
- $325,0003 bd2 ba1.5k sqft19 Sunbriar Dr, Greenville, SC 29615Sold

- $305,0003 bd2 ba1.4k sqft9 Sunbriar Dr, Greenville, SC 29615Sold
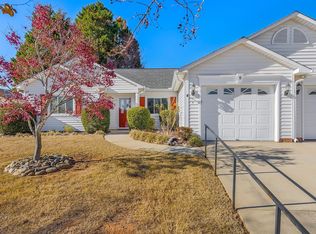
- $252,4002 bd2 ba1.3k sqft18 Windcrest Dr, Greenville, SC 29615Off Market
- $427,0003 bd2 ba1.8k sqft22 Windcrest Dr, Greenville, SC 29615Sold
- $353,3003 bd2 ba1.7k sqft14 Windcrest Dr, Greenville, SC 29615Off Market
- $250,0002 bd2 ba1.5k sqft23 Sunbriar Dr, Greenville, SC 29615Sold
- $371,9001,842 Square Feet14 Sunbriar Dr, Greenville, SC 29615Off Market
Nearby schools
GreatSchools rating
- 10/10Oakview Elementary SchoolGrades: PK-5Distance: 1.9 mi
- 6/10Beck International AcademyGrades: 6-8Distance: 3.5 mi
- 9/10J. L. Mann High AcademyGrades: 9-12Distance: 5 mi
Schools provided by the listing agent
- Elementary: 10-Oakview Elem
- Middle: 10-Beck
- High: 10-J L Mann High
Source: SAR as distributed by MLS GRID. This data may not be complete. We recommend contacting the local school district to confirm school assignments for this home.
Get a cash offer in 3 minutes
Find out how much your home could sell for in as little as 3 minutes with a no-obligation cash offer.
Estimated market value
$274,700
Get a cash offer in 3 minutes
Find out how much your home could sell for in as little as 3 minutes with a no-obligation cash offer.
Estimated market value
$274,700
- South Carolina
- Greenville County
- Greenville
- 29615
- 15 Sunbriar Dr
Nearby cities
Nearby neighborhoods
Nearby zip codes
Other Greenville Topics
