Skip main navigation
Closed
  • Listed by: Coldwell Banker Realty Gilford NH • Susan C Bradley
    Bought with: Coldwell Banker Realty Andover MA
    $2,990,500

    15 Sundown Circle, Gilford, NH 03249

    5beds
    6,565sqft
    Single Family Residence
    Built in 2023
    3.42 Acres Lot
    $3,868,200 Zestimate®
    $456/sqft
    $5,277 Estimated rent

    Home value

    $3,868,200

    $3.33M - $4.53M

    $5,277/mo

    Zestimate® history
    Loading
    Loading...

    Owner options

    List your home for rent

    $5,277/mo

    Rent Zestimate®

    Find your next renter with Zillow Rental Manager. Plus, with online applications, you can quickly screen prospective tenants – for free.

    Learn more

    $5,277/mo

    Rent Zestimate®

    Refinance and save

    $15,459/mo

    Est. payment

    Refinancing to a lower rate could help reduce your monthly payments and save thousands over the life of the loan.

    See today's rates

    $15,459/mo

    Est. payment

    Explore your selling options

    Work with a Zillow partner agent

    Leverage their expertise and Zillow's premium Showcase listings to get your home seen by more buyers.

    Get started

    List with your own agent

    Get your home in front of millions of buyers by listing it on Zillow.

    Learn how to do it

    Sell it yourself

    Take full control of how buyers see your home on Zillow by listing For Sale by Owner (FSBO).

    List your home

    What's special

    Stone fireplaceBeautiful viewsPremier lakes region builderTimeless styleLarge screen tvUnderground utilitiesScreened porch
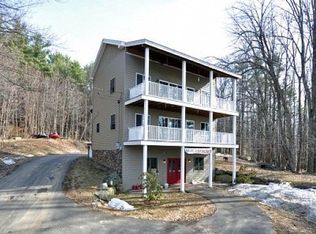
    This stunning home designed w/a timeless style will be built by a premier Lakes Region builder. It will be positioned on the 3.4 acre lot, in a boutique 4 lot subdivision, to take advantage of significant Winnipesaukee views. You may work w/the builder’s architect to modify the design to your personal taste, if desired. Planned is a 5 bedroom home which includes a spacious main level Primary Suite, 3 second level en-suite bedrooms & a private 3 room guest suite over the garage. The expansive & untapped walkout lower level includes a family room & bath & offers room for play, gym or recreation. Enter through the impressive foyer & be met w/a gracious Great Room which showcases a stone fireplace & oversized windows w/beautiful views. The gourmet kitchen includes top of the line appliances & a walk-in pantry. It leads to a wet bar & a screened porch w/fireplace. A den or private office completes the main level. Included in this home is a whole house generator, Sonos, large screen TV, alarm w/cameras, underground utilities, 400 AMP power & Lutron lighting. The landscape plan includes an outdoor view firepit, cobblestone walkways, irrigation w/driplines, bluestone side patio, tree up-lighting & cobblestone lined planting beds. There are many options w/this home. You may purchase w/an unfinished walkout lower level and/or finished space over the garage. Come & walk the lot, meet with the builder & his architect & personalize the home to your specific wishes.

    Zillow last checked:

    Listing updated:

    Listed by:

    Susan C Bradley,

    Coldwell Banker Realty Gilford NH Off:603-524-2255,

    Kristin White,

    Coldwell Banker Realty Gilford NH

    Bought with:

    Kara Ross

    Coldwell Banker Realty Andover MA

    Source: PrimeMLS,MLS#: 4983270MLS Logo

    Facts & features

    Interior

    Bedrooms & bathrooms
    • Bedrooms: 5
    • Bathrooms: 7
    • Full bathrooms: 6
    • 1/2 bathrooms: 1
    Heating
    • Propane, Hot Air
    Cooling
    • Central Air, Zoned
    Appliances
    • Included: Dishwasher, Microwave, Mini Fridge, Gas Range, Refrigerator, Gas Water Heater
    • Laundry: 1st Floor Laundry
    Features
    • Bar, Cathedral Ceiling(s), Dining Area, Kitchen Island, Primary BR w/ BA, Natural Light, Walk-In Closet(s), Walk-in Pantry, Wet Bar
    • Flooring: Ceramic Tile, Hardwood
    • Basement: Concrete Floor,Daylight,Full,Partially Finished,Interior Stairs,Walkout,Walk-Out Access
    • Has fireplace: Yes
    • Fireplace features: Gas, 3+ Fireplaces
    Interior area
    • Total structure area: 8,554
    • Total interior livable area: 6,565 sqft
    • Finished area above ground: 5,449
    • Finished area below ground: 1,116

    Property

    Parking
    • Total spaces: 3
    • Parking features: Paved, Auto Open, Direct Entry, Heated Garage, Attached
    • Garage spaces: 3
    Features
    • Levels: Two,Walkout Lower Level
    • Stories: 2
    • Patio & porch: Patio
    • Exterior features: Deck, Garden
    • Has view: Yes
    • View description: Water, Lake
    • Has water view: Yes
    • Water view: Water,Lake
    • Body of water: Lake Winnipesaukee
    • Frontage length: Road frontage: 840
    Lot
    • Size: 3.42 Acres
    • Features: Country Setting, Landscaped, Views
    Details
    • Parcel number: GIFLM242B376L003
    • Zoning description: SFR
    • Other equipment: Standby Generator

    Construction

    Type & style
    • Home type: SingleFamily
    • Property subtype: Single Family Residence
    Materials
    • Wood Frame, Vinyl Exterior, Wood Exterior
    • Foundation: Concrete, Poured Concrete
    • Roof: Shingle
    Condition
    • New construction: Yes
    • Year built: 2023

    Utilities & green energy

    • Electric: Circuit Breakers, Generator
    • Sewer: Concrete, Leach Field, Private Sewer, Septic Design Available, Septic Tank
    • Utilities for property: Propane

    Community & HOA

    Community
    • Security: Security System
    • Subdivision: Castle View at Lockes Hill
    Location
    • Region: Gilford

    Financial & listing details

    • Price per square foot: $456/sqft
    • Tax assessed value: $297,380
    • Annual tax amount: $3,346
    • Date on market: 1/26/2024
    • Road surface type: Paved

    Price history

    DateEventPrice
    4/5/2024Sold$2,990,500$456/sqft
    Source: PrimeMLS #4983270 Report a problem
    3/20/2024Contingent$2,990,500$456/sqft
    Source: PrimeMLS #4983270 Report a problem
    2/29/2024Listed for sale$2,990,500$456/sqft
    Source: PrimeMLS #4983270 Report a problem
    2/5/2024Contingent$2,990,500$456/sqft
    Source: PrimeMLS #4983270 Report a problem
    2/1/2024Price change$2,990,500+1.4%$456/sqft
    Source: PrimeMLS #4983270 Report a problem
    1/26/2024Listed for sale$2,950,000$449/sqft
    Source: PrimeMLS #4983270 Report a problem

    Public tax history

    YearProperty taxesTax assessment
    2024$3,346 +49.4%$297,380 +36.8%
    2023$2,239 $217,380
    Find assessor info on the county website

    Neighborhood: 03249

    Nearby schools

    GreatSchools rating
    Schools provided by the listing agent
    • Elementary: Gilford Elementary
    • Middle: Gilford Middle
    • High: Gilford High School
    • District: Gilford Sch District SAU #73

    Source: PrimeMLS. This data may not be complete. We recommend contacting the local school district to confirm school assignments for this home.

    Sell for more on Zillow
    Get a Zillow Showcase℠ listing at no additional cost and you could sell for .
    $3,868,200
    2% more
    +$77,364
    With Zillow Showcase(estimated)
    $3,945,564