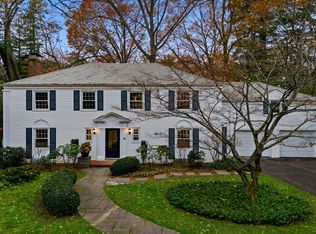
This exceptional 5-bedroom, 4.5-bath residence is nestled on over an acre of land, offering privacy and comfort just 10 minutes from Downtown Hartford and West Hartford Center. Step inside to generous living spaces, hardwood floors, and lovely built-ins. The main level boasts a spacious living room with a fireplace, a formal dining room, and a kitchen that opens to the family room and the backyard. Upstairs, you'll find five bedrooms, including a serene primary suite with multiple closets, an en suite bath, and a private deck that overlooks the backyard. Three guest bedrooms share a full bath. The fifth bedroom features an en-suite bath and can be accessed via a back staircase, creating a perfect in-law, guest, or au pair suite. The lower level features a large recreation room, a gas fireplace, and a full bathroom. Outside, enjoy over an acre of private grounds featuring mature trees, a large patio perfect for summer entertaining, and ample open space for gardening, recreation, or future expansion. The property features a two-car garage, gas heat, central air, and a slate roof. Located just minutes from West Hartford Center, Blue Back Square, top-rated schools, and beautiful parks, this Sunny Reach gem offers the rare combination of space, privacy, and convenience. The house number is #15, the town card is #55.
Sold for $925,000
$925,000
15 Sunny Reach Drive, West Hartford, CT 06117
5beds
2,828sqft
Single Family Residence
Built in 1942
1.07 Acres Lot
$1,014,000 Zestimate®
$327/sqft
$5,934 Estimated rent
Home value
$1,014,000
$933,000 - $1.11M
$5,934/mo
Zestimate® history
Owner options
List your home for rent
$5,934/mo
Rent Zestimate®
Find your next renter with Zillow Rental Manager. Plus, with online applications, you can quickly screen prospective tenants – for free.
$5,934/mo
Rent Zestimate®
Refinance and save
$7,376/mo
Est. payment
Refinancing to a lower rate could help reduce your monthly payments and save thousands over the life of the loan.
$7,376/mo
Est. payment
Explore your selling options
Work with a Zillow partner agent
Leverage their expertise and Zillow's premium Showcase listings to get your home seen by more buyers.
Get startedList with your own agent
Get your home in front of millions of buyers by listing it on Zillow.
Learn how to do itSell it yourself
Take full control of how buyers see your home on Zillow by listing For Sale by Owner (FSBO).
List your homeWhat's special
Gas fireplaceEn suite bathTwo-car garagePrivate deckMature treesSerene primary suiteFormal dining room
Zillow last checked:
Listing updated:
Listed by:
Marshall + OstopTeam at William Raveis Real Estate,
Paula Fahy Ostop 860-748-1845,
William Raveis Real Estate 860-521-4311,
Co-Listing Agent: Ellyn Marshall 860-916-8505,
William Raveis Real Estate
Bought with:
Laurie Kane, RES.0776371
Berkshire Hathaway NE Prop.
Source: Smart MLS,MLS#: 24112649
Facts & features
Interior
Bedrooms & bathrooms
- Bedrooms: 5
- Bathrooms: 5
- Full bathrooms: 4
- 1/2 bathrooms: 1
Primary bedroom
- Features: Balcony/Deck, Full Bath
- Level: Upper
- Area: 342.5 Square Feet
- Dimensions: 25 x 13.7
Bedroom
- Level: Upper
- Area: 140.58 Square Feet
- Dimensions: 9.9 x 14.2
Bedroom
- Level: Upper
- Area: 185.6 Square Feet
- Dimensions: 14.5 x 12.8
Bedroom
- Level: Upper
- Area: 171.61 Square Feet
- Dimensions: 13.1 x 13.1
Bedroom
- Features: Full Bath
- Level: Upper
- Area: 220.32 Square Feet
- Dimensions: 14.4 x 15.3
Bathroom
- Level: Upper
Bathroom
- Level: Main
Bathroom
- Level: Lower
Dining room
- Level: Main
- Area: 150.29 Square Feet
- Dimensions: 11.3 x 13.3
Family room
- Level: Main
- Area: 208.68 Square Feet
- Dimensions: 14.1 x 14.8
Kitchen
- Level: Main
- Area: 205.72 Square Feet
- Dimensions: 13.9 x 14.8
Living room
- Features: Gas Log Fireplace
- Level: Main
- Area: 342.5 Square Feet
- Dimensions: 25 x 13.7
Rec play room
- Features: Gas Log Fireplace
- Level: Lower
- Area: 726.51 Square Feet
- Dimensions: 18.3 x 39.7
Heating
- Hot Water, Natural Gas
Cooling
- Central Air
Appliances
- Included: Oven/Range, Microwave, Refrigerator, Dishwasher, Disposal, Washer, Dryer, Water Heater
Features
- Basement: Full,Partially Finished
- Attic: Access Via Hatch
- Number of fireplaces: 2
Interior area
- Total structure area: 2,828
- Total interior livable area: 2,828 sqft
- Finished area above ground: 2,828
Property
Parking
- Total spaces: 2
- Parking features: Attached
- Attached garage spaces: 2
Lot
- Size: 1.07 Acres
- Features: Level
Details
- Parcel number: 1909003
- Zoning: R-20
Construction
Type & style
- Home type: SingleFamily
- Architectural style: Colonial
- Property subtype: Single Family Residence
Materials
- Vinyl Siding
- Foundation: Concrete Perimeter
- Roof: Slate
Condition
- New construction: No
- Year built: 1942
Utilities & green energy
- Sewer: Public Sewer
- Water: Public
Community & HOA
HOA
- Has HOA: Yes
- Services included: Road Maintenance
- HOA fee: $1,800 annually
Location
- Region: West Hartford
Financial & listing details
- Price per square foot: $327/sqft
- Tax assessed value: $317,240
- Annual tax amount: $14,206
- Date on market: 7/18/2025
Price history
| Date | Event | Price |
|---|---|---|
| 12/8/2025 | Listing removed | $999,999$354/sqft |
Source:  Smart MLS #24139076 Report a problem Smart MLS #24139076 Report a problem | ||
| 11/14/2025 | Listed for sale | $999,999+8.1%$354/sqft |
Source: Smart MLS #24139076 Report a problem | ||
| 9/16/2025 | Sold | $925,000+14.2%$327/sqft |
Source: Smart MLS #24112649 Report a problem | ||
| 7/21/2025 | Pending sale | $810,000$286/sqft |
Source: Smart MLS #24112649 Report a problem | ||
| 7/18/2025 | Listed for sale | $810,000-7.4%$286/sqft |
Source: Smart MLS #24112649 Report a problem | ||
| 4/3/2023 | Sold | $875,000+48.6%$309/sqft |
Source: Public Record Report a problem | ||
| 12/14/2004 | Sold | $589,000$208/sqft |
Source: Public Record Report a problem | ||
Public tax history
| Year | Property taxes | Tax assessment |
|---|---|---|
| 2025 | $17,115 +5.7% | $382,200 |
| 2024 | $16,186 +3.5% | $382,200 |
| 2023 | $15,640 +0.6% | $382,200 |
| 2022 | $15,548 +28.8% | $382,200 +34.3% |
| 2021 | $12,074 +0.1% | $284,620 -1.3% |
| 2020 | $12,058 | $288,470 |
| 2019 | $12,058 +2% | $288,470 |
| 2018 | $11,827 -0.1% | $288,470 |
| 2017 | $11,839 -16.8% | $288,470 -22.4% |
| 2015 | $14,237 +2.5% | $371,630 |
| 2014 | $13,888 +3% | $371,630 |
| 2013 | $13,490 +1.5% | $371,630 |
| 2012 | $13,286 -16.6% | $371,630 -8% |
| 2011 | $15,930 +2.8% | $403,900 |
| 2010 | $15,502 +2.2% | $403,900 |
| 2009 | $15,162 +1.2% | $403,900 |
| 2008 | $14,981 +32.7% | $403,900 +38.2% |
| 2007 | $11,293 +21.6% | $292,350 +25% |
| 2006 | $9,285 -7.4% | $233,880 +2.8% |
| 2005 | $10,029 +11.8% | $227,580 +6.8% |
| 2004 | $8,972 +11.9% | $213,020 +0% |
| 2003 | $8,019 +5.5% | $213,000 0% |
| 2001 | $7,603 +25.7% | $213,020 +5.8% |
| 1998 | $6,048 | $201,250 |
Find assessor info on the county website
Neighborhood: 06117
Nearby homes
- $1,042,0005 bd5 ba4k sqft55 Sunny Reach Dr, West Hartford, CT 06117Sold
- $840,0004 bd3 ba3.3k sqft11 Sunny Reach Dr, West Hartford, CT 06117Sold

- $910,0005 bd4 ba3.6k sqft59 Sunny Reach Dr, West Hartford, CT 06117Sold
- $840,0004 bd3 ba3.3k sqft49 Sunny Reach Dr, West Hartford, CT 06117Sold
- $618,2002 bd3 ba1.7k sqft63 Sunny Reach Dr, West Hartford, CT 06117Off Market
- $1,068,0004 bd3 ba4k sqft56 Sunny Reach Dr, West Hartford, CT 06117Off Market
- $616,3003 bd2 ba2.4k sqft46 Sunny Reach Dr, West Hartford, CT 06117Off Market
- $925,2004 bd2 ba3.3k sqft60 Sunny Reach Dr, West Hartford, CT 06117Off Market
Nearby schools
GreatSchools rating
- 9/10Aiken SchoolGrades: PK-5Distance: 1.3 mi
- 8/10King Philip Middle SchoolGrades: 6-8Distance: 1.2 mi
- 10/10Hall High SchoolGrades: 9-12Distance: 1.8 mi
Schools provided by the listing agent
- Elementary: Aiken
- High: Hall
Source: Smart MLS. This data may not be complete. We recommend contacting the local school district to confirm school assignments for this home.


Get pre-qualified for a loan
At Zillow Home Loans, we can pre-qualify you in as little as 5 minutes with no impact to your credit score.An equal housing lender. NMLS #10287.
Sell for more on Zillow
Get a Zillow Showcase℠ listing at no additional cost and you could sell for .
$1,014,000
2% more
+$20,280
With Zillow Showcase(estimated)
$1,034,280
- Connecticut
- Hartford County
- West Hartford
- 06117
- 15 Sunny Reach Drive
Nearby cities
Nearby zip codes
Other West Hartford Topics
