Opportunity awaits on this picturesque side street nestled in one of Darien's charming neighborhoods. Originally built in 1926, this impeccably maintained Colonial sits on a lovely, level lot, complete with a fully fenced backyard, professionally landscaped gardens and stone patio. The home seamlessly blends timeless vintage character-including thoughtful millwork, custom built-ins, and antique hardwood floors throughout-with the contemporary functionality of an updated kitchen and two renovated full baths. Generous walk-through living and dining rooms offer flexible space, with a sunlight filled den/ office rounding out the first floor. Upstairs, three generously sized bedrooms offer comfort and privacy, while thoughtfully finished spaces in both the basement and attic provide versatile options for work or leisure. A large, detached two car garage offers yet more storage. Ideally situated near Holmes Elementary and Middlesex Middle School, as well as Woodland Park, the property affords easy access to Noroton Heights Train Station and the vibrant new Darien Commons and Heights Crossing shopping districts, further elevating the convenience and allure of this exceptional home.
Sold for $1,875,000
$1,875,000
15 Sunnyside Avenue, Darien, CT 06820
3beds
2,308sqft
Single Family Residence
Built in 1926
8,276 Square Feet Lot
$1,987,600 Zestimate®
$812/sqft
$7,046 Estimated rent
Home value
$1,987,600
$1.79M - $2.21M
$7,046/mo
Zestimate® history
Owner options
List your home for rent
$7,046/mo
Rent Zestimate®
Find your next renter with Zillow Rental Manager. Plus, with online applications, you can quickly screen prospective tenants – for free.
$7,046/mo
Rent Zestimate®
Refinance and save
$10,567/mo
Est. payment
Refinancing to a lower rate could help reduce your monthly payments and save thousands over the life of the loan.
$10,567/mo
Est. payment
Explore your selling options
Work with a Zillow partner agent
Leverage their expertise and Zillow's premium Showcase listings to get your home seen by more buyers.
Get startedList with your own agent
Get your home in front of millions of buyers by listing it on Zillow.
Learn how to do itSell it yourself
Take full control of how buyers see your home on Zillow by listing For Sale by Owner (FSBO).
List your homeWhat's special
Impeccably maintained colonialPicturesque side streetAntique hardwood floorsTimeless vintage characterProfessionally landscaped gardensCustom built-insFully fenced backyard
Zillow last checked:
Listing updated:
Listed by:
Kristin Saltzman (203)722-7720,
Houlihan Lawrence 203-655-8238
Bought with:
Holly Giordano, RES.0799067
William Pitt Sotheby's Int'l
Source: Smart MLS,MLS#: 24125022
Facts & features
Interior
Bedrooms & bathrooms
- Bedrooms: 3
- Bathrooms: 2
- Full bathrooms: 2
Primary bedroom
- Features: Walk-In Closet(s)
- Level: Upper
- Area: 204 Square Feet
- Dimensions: 12 x 17
Bedroom
- Level: Upper
- Area: 120 Square Feet
- Dimensions: 12 x 10
Bedroom
- Level: Upper
- Area: 117 Square Feet
- Dimensions: 9 x 13
Dining room
- Features: Built-in Features
- Level: Main
- Area: 130 Square Feet
- Dimensions: 10 x 13
Kitchen
- Level: Main
- Area: 143 Square Feet
- Dimensions: 11 x 13
Living room
- Level: Main
- Area: 273 Square Feet
- Dimensions: 21 x 13
Office
- Level: Main
- Area: 117 Square Feet
- Dimensions: 9 x 13
Other
- Level: Other
- Area: 195 Square Feet
- Dimensions: 13 x 15
Rec play room
- Level: Lower
- Area: 312 Square Feet
- Dimensions: 12 x 26
Heating
- Hot Water, Natural Gas
Cooling
- Central Air
Appliances
- Included: Oven/Range, Microwave, Refrigerator, Freezer, Dishwasher, Washer, Dryer, Gas Water Heater, Water Heater
- Laundry: Lower Level
Features
- Basement: Full,Partially Finished
- Attic: Partially Finished
- Number of fireplaces: 1
Interior area
- Total structure area: 2,308
- Total interior livable area: 2,308 sqft
- Finished area above ground: 1,858
- Finished area below ground: 450
Property
Parking
- Total spaces: 2
- Parking features: Detached
- Garage spaces: 2
Features
- Waterfront features: Beach Access
Lot
- Size: 8,276 Square Feet
- Features: Level
Details
- Parcel number: 105755
- Zoning: R13
Construction
Type & style
- Home type: SingleFamily
- Architectural style: Colonial
- Property subtype: Single Family Residence
Materials
- Shingle Siding
- Foundation: Concrete Perimeter
- Roof: Asphalt
Condition
- New construction: No
- Year built: 1926
Utilities & green energy
- Sewer: Public Sewer
- Water: Public
Community & HOA
Community
- Security: Security System
HOA
- Has HOA: No
Location
- Region: Darien
Financial & listing details
- Price per square foot: $812/sqft
- Tax assessed value: $987,980
- Annual tax amount: $15,294
- Date on market: 9/10/2025
Price history
| Date | Event | Price |
|---|---|---|
| 12/1/2025 | Sold | $1,875,000+13.6%$812/sqft |
Source:  Smart MLS #24125022 Report a problem Smart MLS #24125022 Report a problem | ||
| 9/23/2025 | Pending sale | $1,650,000$715/sqft |
Source: Smart MLS #24125022 Report a problem | ||
| 9/10/2025 | Listed for sale | $1,650,000+17.9%$715/sqft |
Source: Smart MLS #24125022 Report a problem | ||
| 8/4/2022 | Sold | $1,400,000+16.7%$607/sqft |
Source: Public Record Report a problem | ||
| 7/12/2017 | Sold | $1,200,000+11.6%$520/sqft |
Source: Smart MLS #99183175 Report a problem | ||
| 11/8/2006 | Sold | $1,075,000+175.6%$466/sqft |
Source: Public Record Report a problem | ||
| 4/13/1995 | Sold | $390,000+24.9%$169/sqft |
Source: Public Record Report a problem | ||
| 4/1/1987 | Sold | $312,250$135/sqft |
Source: Public Record Report a problem | ||
Public tax history
| Year | Property taxes | Tax assessment |
|---|---|---|
| 2025 | $15,294 +5.4% | $987,980 |
| 2024 | $14,513 +17.5% | $987,980 +40.9% |
| 2023 | $12,349 +2.2% | $701,260 |
| 2022 | $12,083 +2.3% | $701,260 |
| 2021 | $11,809 +3.1% | $701,260 |
| 2020 | $11,452 -0.8% | $701,260 |
| 2019 | $11,550 +1.9% | $701,260 -0.5% |
| 2018 | $11,337 -0.5% | $705,040 |
| 2017 | $11,393 +2.5% | $705,040 |
| 2016 | $11,118 +2.7% | $705,040 |
| 2015 | $10,822 +2.3% | $705,040 |
| 2014 | $10,583 +15.6% | $705,040 +1.5% |
| 2013 | $9,151 +3.9% | $694,820 |
| 2012 | $8,810 +3.9% | $694,820 |
| 2011 | $8,477 +3.9% | $694,820 |
| 2010 | $8,157 +3.3% | $694,820 |
| 2009 | $7,900 +3.2% | $694,820 +32.1% |
| 2008 | $7,652 +4.9% | $525,910 |
| 2007 | $7,294 +5.8% | $525,910 +2.2% |
| 2006 | $6,893 -28% | $514,430 -30% |
| 2005 | $9,568 +55.7% | $734,900 +42.9% |
| 2004 | $6,147 +40.5% | $514,430 +53.5% |
| 2003 | $4,376 -6.9% | $335,090 |
| 2001 | $4,698 +7.4% | $335,090 -30% |
| 2000 | $4,376 +10.1% | $478,700 +113.4% |
| 1999 | $3,974 | $224,280 |
Find assessor info on the county website
Neighborhood: 06820
Nearby homes
- $2,203,8003 bd3 ba2.2k sqft13 Sunnyside Ave, Darien, CT 06820Off Market

- $1,675,0003 bd3 ba2.2k sqft17 Sunnyside Ave, Darien, CT 06820Sold
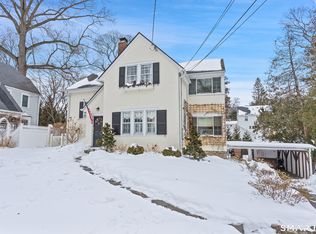
- $1,912,2004 bd2 ba2.1k sqft11 Sunnyside Ave, Darien, CT 06820Off Market
- $2,509,3003 bd3 ba2.2k sqft14 Sunnyside Ave, Darien, CT 06820Off Market

- $2,380,7004 bd3 ba3k sqft16 Sunnyside Ave, Darien, CT 06820Off Market
- $1,991,0003 bd2 ba1.9k sqft14 Oakshade Ave, Darien, CT 06820Off Market
- $26,9506,534 Square FeetHillcrest Ave, Darien, CT 06820Off Market
- $1,593,1003 bd2 ba1.3k sqft9 Sunnyside Ave, Darien, CT 06820Off Market
Nearby schools
GreatSchools rating
- 9/10Holmes Elementary SchoolGrades: PK-5Distance: 0.2 mi
- 10/10Middlesex Middle SchoolGrades: 6-8Distance: 0.7 mi
- 10/10Darien High SchoolGrades: 9-12Distance: 1.1 mi
Schools provided by the listing agent
- Elementary: Holmes
- High: Darien
Source: Smart MLS. This data may not be complete. We recommend contacting the local school district to confirm school assignments for this home.


Get pre-qualified for a loan
At Zillow Home Loans, we can pre-qualify you in as little as 5 minutes with no impact to your credit score.An equal housing lender. NMLS #10287.
Sell for more on Zillow
Get a Zillow Showcase℠ listing at no additional cost and you could sell for .
$1,987,600
2% more
+$39,752
With Zillow Showcase(estimated)
$2,027,352
- Connecticut
- Fairfield County
- Darien
- 06820
- 15 Sunnyside Avenue
Nearby cities
Nearby neighborhoods
Nearby zip codes
Other Darien Topics
