Skip main navigation
For sale
  • $799,999

    15 Sunset Dr, Randolph, MA 02368

    4beds
    2,316sqft
    : 
    Loading
    Get pre-qualified
    Single Family Residence
    Built in 1963
    0.35 Acres Lot
    $791,600 Zestimate®
    $345/sqft
    $-- HOA

    What's special

    Oversized deckHome officeVinyl sidingSpectacular second kitchenChic half-bathGleaming refinished hardwood floorsDedicated playroom
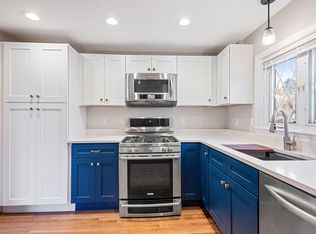
    Highly sought-after Deer Park neighborhood! This stunningly updated raised ranch offers 4 beds, 2.5 baths, and an incredibly versatile layout. The main level shines with fresh paint and gleaming refinished hardwood floors. Enjoy an open-concept living/dining area flowing into the updated eat-in kitchen with quartz counters and stainless appliances. The first floor features a family room with exposed wood beams, a home office, and a luxurious master suite with a walk-in closet and gorgeous updated full bath. The expansive, fully finished lower level is a true showstopper! It boasts a spectacular second kitchen, a remodeled second living room with a custom textured accent wall and electric fireplace, a dedicated playroom, and a chic half-bath. Outside, relax on the oversized deck overlooking a freshly hydro-seeded yard. Upgrades include 2 new gas heating systems, central air with a new condenser, vinyl siding, and a 2-car garage. Close to highways and shopping. A must-see!
    60 days
    |
    442
    |
    21
    |

    Zillow last checked:

    Listing updated:

    Listed by:

    Jocelyn Diaz 617-645-2012,

    Ultimate Vision Realty 617-645-2012,

    Jocelyn Diaz 617-645-2012

    Source: MLS PIN,MLS#: 73520147

      Facts & features

      Interior

      Bedrooms & bathrooms
      • Bedrooms: 4
      • Bathrooms: 3
      • Full bathrooms: 2
      • 1/2 bathrooms: 1
      • Main level bathrooms: 2
      • Main level bedrooms: 3
      Primary bedroom
      • Features: Bathroom - Full, Walk-In Closet(s), Flooring - Hardwood, Remodeled, Lighting - Overhead
      • Level: Main,First
      Bedroom 2
      • Features: Closet, Flooring - Hardwood, Remodeled, Lighting - Overhead
      • Level: Main,First
      Bedroom 3
      • Features: Closet, Flooring - Hardwood, Remodeled, Lighting - Overhead
      • Level: Main,First
      Bedroom 4
      • Features: Closet, Flooring - Vinyl, Recessed Lighting, Remodeled
      • Level: First
      Bathroom 1
      • Features: Bathroom - Full, Bathroom - Tiled With Tub, Flooring - Stone/Ceramic Tile, Remodeled, Lighting - Overhead
      • Level: Main,First
      Bathroom 2
      • Features: Bathroom - Full, Bathroom - With Shower Stall, Flooring - Stone/Ceramic Tile, Remodeled
      • Level: Main,First
      Bathroom 3
      • Features: Bathroom - Half, Flooring - Vinyl
      • Level: Basement
      Dining room
      • Features: Flooring - Hardwood, Open Floorplan, Lighting - Overhead
      • Level: First
      Family room
      • Features: Flooring - Vinyl, Recessed Lighting, Remodeled, Lighting - Overhead
      • Level: First
      Kitchen
      • Features: Flooring - Hardwood, Dining Area, Countertops - Stone/Granite/Solid, Countertops - Upgraded, Kitchen Island, Cabinets - Upgraded, Open Floorplan, Remodeled, Stainless Steel Appliances, Lighting - Overhead
      • Level: Main,First
      Living room
      • Features: Closet, Flooring - Hardwood, Open Floorplan, Recessed Lighting, Remodeled, Lighting - Overhead
      • Level: Main,First
      Office
      • Features: Flooring - Vinyl, Recessed Lighting, Remodeled
      • Level: Main
      Heating
      • Forced Air, Natural Gas
      Cooling
      • Central Air
      Appliances
      • Included: Gas Water Heater, Range, Dishwasher, Disposal, Microwave, Refrigerator, Stainless Steel Appliance(s)
      • Laundry: Electric Dryer Hookup, Washer Hookup, In Basement
      Features
      • Walk-In Closet(s), Recessed Lighting, Closet/Cabinets - Custom Built, Dining Area, Countertops - Stone/Granite/Solid, Countertops - Upgraded, Kitchen Island, Cabinets - Upgraded, Open Floorplan, Play Room, Office, Living/Dining Rm Combo, Kitchen
      • Flooring: Wood, Tile, Flooring - Wall to Wall Carpet, Flooring - Vinyl, Flooring - Stone/Ceramic Tile
      • Doors: Insulated Doors
      • Windows: Insulated Windows, Screens
      • Basement: Full,Finished,Walk-Out Access,Interior Entry,Garage Access
      • Number of fireplaces: 1
      Interior area
      • Total structure area: 2,316
      • Total interior livable area: 2,316 sqft
      • Finished area above ground: 2,316

      Property

      Parking
      • Total spaces: 3
      • Parking features: Attached, Heated Garage, Storage, Garage Faces Side, Insulated, Paved Drive, Off Street, Driveway, Paved
      • Has attached garage: Yes
      • Uncovered spaces: 3
      Features
      • Patio & porch: Deck - Wood
      • Exterior features: Deck - Wood, Rain Gutters, Screens
      Lot
      • Size: 0.35 Acres
      • Features: Cleared
      Details
      • Parcel number: M:08 B:L L:003206,206966
      • Zoning: RH

      Construction

      Type & style
      • Home type: SingleFamily
      • Architectural style: Raised Ranch
      • Property subtype: Single Family Residence
      Materials
      • Stone
      • Foundation: Concrete Perimeter
      • Roof: Shingle
      Condition
      • Updated/Remodeled,Remodeled
      • Year built: 1963

      Utilities & green energy

      • Electric: Circuit Breakers, 200+ Amp Service
      • Sewer: Public Sewer
      • Water: Public
      • Utilities for property: for Gas Range, for Electric Dryer, Washer Hookup

      Community & HOA

      Community
      • Features: Shopping, Walk/Jog Trails, Highway Access, Public School
      HOA
      • Has HOA: No
      Location
      • Region: Randolph

      Financial & listing details

      • Price per square foot: $345/sqft
      • Tax assessed value: $672,000
      • Annual tax amount: $7,802
      • Date on market: 5/15/2026

        Estimated market value

        $791,600

        $752,000 - $831,000

        $3,690/mo

        Price history

        DateEventPrice
        5/16/2026Listed for sale$799,999+23.1%$345/sqft
        Source: MLS PIN #73520147 Report a problem
        8/20/2021Sold$650,000+0%$281/sqft
        Source: MLS PIN #72848379 Report a problem
        7/5/2021Pending sale$649,900$281/sqft
        Source: MLS PIN #72848379 Report a problem
        6/28/2021Contingent$649,900$281/sqft
        Source: MLS PIN #72848379 Report a problem
        6/11/2021Listed for sale$649,900+64.1%$281/sqft
        Source: MLS PIN #72848379 Report a problem
        2/28/2020Sold$396,000+1.5%$171/sqft
        Source: Public Record Report a problem
        10/21/2005Sold$390,000+143.8%$168/sqft
        Source: Public Record Report a problem
        9/27/1996Sold$160,000-19.6%$69/sqft
        Source: Public Record Report a problem
        7/5/1991Sold$199,000-6.1%$86/sqft
        Source: Public Record Report a problem
        7/28/1988Sold$212,000$92/sqft
        Source: Public Record Report a problem

        Public tax history

        YearProperty taxesTax assessment
        2025$7,802 +1.9%$672,000 +0.5%
        2024$7,658 +5.7%$668,800 +11.5%
        2023$7,246 +17.2%$599,800 +31.9%
        2022$6,183 +3.5%$454,600 +12.5%
        2021$5,973 -0.5%$404,100 +0.4%
        2020$6,003 +1.5%$402,600 +1.9%
        2019$5,916 -3.3%$394,900 +2.5%
        2018$6,119 +10.9%$385,300 +13%
        2017$5,519 +2.8%$341,100 +10.5%
        2016$5,368 +2.2%$308,700 +6.4%
        2015$5,253 +5.6%$290,200 +6%
        2014$4,975 +4.7%$273,800
        2013$4,750 +6.2%$273,800 -1.8%
        2012$4,471 +2.3%$278,900 -1.3%
        2011$4,370 +4.7%$282,500 -5.6%
        2010$4,172 +3.3%$299,300 -8%
        2009$4,039 +15.6%$325,200 -10.8%
        2008$3,494 +1.5%$364,700 -2.3%
        2007$3,441 -10.1%$373,200 -3.9%
        2006$3,826 +3.5%$388,400 +3%
        2005$3,696 -11.5%$377,100
        2004$4,178 +18.2%$377,100 +35.1%
        2003$3,536 +11.5%$279,100 +53.6%
        2001$3,172 +21.3%$181,692 +11%
        1997$2,616 $163,700
        Find assessor info on the county website

        Monthly payment

        Est. payment

        Payment breakdown

        Explore the cost of this home by adjusting the details. Changes won't be saved.
        All calculations are estimates and provided by Zillow, Inc. for informational purposes only. Actual amounts may vary.
        HOA fees may include property taxes on listings classified as Co-Ops. Contact the listing agent and/or owner for fee details.
        Mortgage interest rates are dependent on a number of factors, including credit score, down payment, and repayment length. Interest rate data provided by Zillow Group Marketplace, Inc. as of 1/1/1970 from various mortgage lenders with which we have lead or other similar arrangements; the Estimated Payment is an average of those rates.
        See how much you could borrow to make a competitive offer.

        Climate risks

        Neighborhood: 02368

        Getting around

        0 / 100
        Car-Dependent
        0 / 100
        No Nearby Transit
        9 / 100
        Somewhat Bikeable

        Nearby schools

        GreatSchools rating

        Similar homes