Welcome to 15 Surrey Lane, a spacious Center Hall Colonial located in the desirable Harriman Gardens residential community. This sun-filled home with 5 bedrooms, 3 full baths, and 1 half bath, featuring a well-designed layout with excellent potential. As you enter, the main level features hardwood floors, a formal living room and dining room, and a comfortable family room with a gas fireplace, providing a great foundation for everyday living and entertaining. The updated kitchen includes quartz countertops, stainless steel appliances, ample cabinet space, a pantry, and sliding doors leading to a deck overlooking the backyard. Additional features include central air, central vacuum, and a new boiler installed in 2025. The second floor offers master bedroom with walk-in closet, master bathroom along with three additional bedrooms, generous closet space, and abundant natural light throughout. The fully finished walk-out basement adds valuable additional living space including a full bath, bedroom, and a legal second kitchen, making it ideal for extended family or potential mother-daughter living. Seller has permit to operate a day care. Conveniently located minutes from major highways, public transportation, Woodbury shopping centers, and the Monroe-Woodbury School District, this home presents a wonderful opportunity for buyers ready to bring their creativity, care, and love to make it truly shine.
A great opportunity with strong potential—schedule your private showing today. Seller open to offering closing cost credit!
Sold for $600,000
$600,000
15 Surrey Lane, Harriman, NY 10926
5beds
2,558sqft
Single Family Residence, Residential
Built in 1998
8,960 Square Feet Lot
$608,800 Zestimate®
$235/sqft
$3,933 Estimated rent
Home value
$608,800
$536,000 - $688,000
$3,933/mo
Zestimate® history
Owner options
List your home for rent
$3,933/mo
Rent Zestimate®
Find your next renter with Zillow Rental Manager. Plus, with online applications, you can quickly screen prospective tenants – for free.
$3,933/mo
Rent Zestimate®
Refinance and save
$4,214/mo
Est. payment
Refinancing to a lower rate could help reduce your monthly payments and save thousands over the life of the loan.
$4,214/mo
Est. payment
Explore your selling options
Work with a Zillow partner agent
Leverage their expertise and Zillow's premium Showcase listings to get your home seen by more buyers.
Get startedList with your own agent
Get your home in front of millions of buyers by listing it on Zillow.
Learn how to do itSell it yourself
Take full control of how buyers see your home on Zillow by listing For Sale by Owner (FSBO).
List your homeWhat's special
Zillow last checked:
Listing updated:
Listed by:
Nicole Isaacs 929-523-5726,
Century 21 Full Service Realty 845-639-1234
Bought with:
Justin D. Phillips, 10491211465
United RE Hudson Valley Edge
Source: OneKey® MLS as distributed by MLS GRID,MLS#: 959326
Facts & features
Interior
Bedrooms & bathrooms
- Bedrooms: 5
- Bathrooms: 4
- Full bathrooms: 3
- 1/2 bathrooms: 1
Primary bedroom
- Level: Second
Bedroom 2
- Level: Second
Bedroom 3
- Level: Second
Bedroom 4
- Level: Second
Bedroom 5
- Level: Basement
Primary bathroom
- Level: Second
Bathroom 1
- Level: First
Bathroom 3
- Level: Second
Bathroom 4
- Level: Basement
Dining room
- Level: First
Family room
- Level: First
Family room
- Description: 2n family room
- Level: Basement
Kitchen
- Level: First
Kitchen
- Description: 2nd kitchen
- Level: Basement
Living room
- Level: First
Heating
- Hot Water
Cooling
- Central Air
Appliances
- Included: Dishwasher, Dryer, Gas Range, Microwave, Refrigerator, Washer
- Laundry: Washer/Dryer Hookup, In Basement
Features
- Central Vacuum, Entrance Foyer, Formal Dining, Open Kitchen, Pantry, Quartz/Quartzite Counters, Recessed Lighting, Storage
- Basement: Finished,Full,Walk-Out Access
- Attic: Scuttle
- Number of fireplaces: 1
- Fireplace features: Family Room
Interior area
- Total structure area: 2,558
- Total interior livable area: 2,558 sqft
Property
Parking
- Total spaces: 1
- Parking features: Attached, Driveway, Garage
- Garage spaces: 1
- Has uncovered spaces: Yes
Features
- Patio & porch: Deck
- Fencing: Back Yard
Lot
- Size: 8,960 Square Feet
- Features: Corner Lot, Near Public Transit, Near Shops
Details
- Parcel number: 3340031060000001043.0000000
- Special conditions: None
Construction
Type & style
- Home type: SingleFamily
- Architectural style: Colonial
- Property subtype: Single Family Residence, Residential
Materials
- Aluminum Siding, Vinyl Siding
Condition
- Year built: 1998
Utilities & green energy
- Sewer: Public Sewer
- Water: Public
- Utilities for property: Trash Collection Public
Community & HOA
Community
- Subdivision: Harriman Gardens
HOA
- Has HOA: No
Location
- Region: Harriman
Financial & listing details
- Price per square foot: $235/sqft
- Tax assessed value: $58,000
- Annual tax amount: $15,515
- Date on market: 2/12/2026
- Cumulative days on market: 36 days
- Listing agreement: Exclusive Right To Sell
Price history
| Date | Event | Price |
|---|---|---|
| 5/15/2026 | Sold | $600,000-7.7%$235/sqft |
Source:  OneKey® MLS as distributed by MLS GRID #959326 Report a problem OneKey® MLS as distributed by MLS GRID #959326 Report a problem | ||
| 3/20/2026 | Pending sale | $650,000$254/sqft |
Source: OneKey® MLS as distributed by MLS GRID #959326 Report a problem | ||
| 2/15/2026 | Price change | $650,000-7%$254/sqft |
Source: OneKey® MLS as distributed by MLS GRID #959326 Report a problem | ||
| 2/12/2026 | Listed for sale | $699,000+39.8%$273/sqft |
Source: OneKey® MLS as distributed by MLS GRID #959326 Report a problem | ||
| 3/24/2021 | Listing removed | -- |
Source: Owner Report a problem | ||
| 7/19/2019 | Listing removed | $2,500$1/sqft |
Source: Owner Report a problem | ||
| 6/18/2019 | Listed for rent | $2,500+11.1%$1/sqft |
Source: Owner Report a problem | ||
| 4/29/2018 | Listing removed | $2,250$1/sqft |
Source: Owner Report a problem | ||
| 4/20/2018 | Price change | $2,250-6.3%$1/sqft |
Source: Owner Report a problem | ||
| 3/19/2018 | Listed for rent | $2,400-4%$1/sqft |
Source: Owner Report a problem | ||
| 8/1/2017 | Listing removed | $499,999$195/sqft |
Source: Weichert Realtors #4703169 Report a problem | ||
| 1/31/2017 | Listed for sale | $499,999+46.2%$195/sqft |
Source: Weichert REALTORS #4703169 Report a problem | ||
| 1/31/2017 | Listing removed | $2,500+233.3%$1/sqft |
Source: Owner Report a problem | ||
| 4/23/2015 | Listing removed | $750 |
Source: Owner Report a problem | ||
| 3/24/2015 | Listed for rent | $750 |
Source: Owner Report a problem | ||
| 10/2/2003 | Sold | $342,000+53.8%$134/sqft |
Source: Public Record Report a problem | ||
| 1/6/2000 | Sold | $222,295$87/sqft |
Source: Public Record Report a problem | ||
Public tax history
| Year | Property taxes | Tax assessment |
|---|---|---|
| 2025 | -- | $58,000 |
| 2024 | -- | $58,000 |
| 2023 | -- | $58,000 |
| 2022 | -- | $58,000 |
| 2021 | -- | $58,000 |
| 2020 | -- | $58,000 |
| 2019 | -- | $58,000 |
| 2018 | -- | $58,000 |
| 2017 | $9,326 | $58,000 |
| 2016 | -- | $58,000 |
| 2015 | -- | $58,000 |
| 2014 | -- | $58,000 |
| 2013 | -- | $58,000 -6.5% |
| 2012 | -- | $62,000 |
| 2011 | -- | $62,000 -3.1% |
| 2010 | -- | $64,000 |
| 2009 | -- | $64,000 |
| 2007 | -- | $64,000 |
| 2006 | -- | $64,000 |
| 2005 | -- | $64,000 |
| 2004 | -- | $64,000 |
| 2002 | -- | $64,000 |
| 2001 | -- | $64,000 |
| 2000 | -- | $64,000 |
Find assessor info on the county website
Neighborhood: 10926
Nearby homes
- $644,1004 bd2 ba2k sqft14 Surrey Ln, Harriman, NY 10926Off Market
- $686,2004 bd2 ba2k sqft11 Surrey Ln, Harriman, NY 10926Off Market
- $661,6004 bd2 ba2k sqft13 Surrey Ln, Harriman, NY 10926Off Market
- $595,7003 bd3 ba1.7k sqft12 Surrey Ln, Harriman, NY 10926Off Market
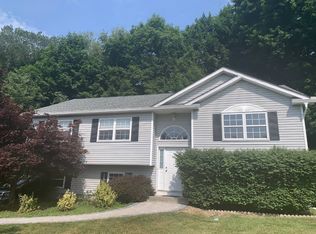
- $400,0004 bd2 ba1.8k sqft43 S Main St, Harriman, NY 10926Sold
- $618,2004 bd3 ba2k sqft9 Surrey Ln, Harriman, NY 10926Off Market
- $616,2003 bd2 ba1.9k sqft10 Surrey Ln, Harriman, NY 10926Off Market
- $27,800-- bd-- ba-- sqft8 Kearney Ave, Harriman, NY 10926Off Market
Nearby schools
GreatSchools rating
- NASapphire Elementary SchoolGrades: PK-1Distance: 1.4 mi
- 5/10Monroe Woodbury Middle SchoolGrades: 6-8Distance: 1.1 mi
- 6/10Monroe Woodbury High SchoolGrades: 9-12Distance: 1.3 mi
Schools provided by the listing agent
- Elementary: Central Valley Elementary School
- Middle: Monroe-Woodbury Middle School
- High: Monroe-Woodbury High School
Source: OneKey® MLS as distributed by MLS GRID. This data may not be complete. We recommend contacting the local school district to confirm school assignments for this home.
Get a cash offer in 3 minutes
Find out how much your home could sell for in as little as 3 minutes with a no-obligation cash offer.
Estimated market value
$608,800
Get a cash offer in 3 minutes
Find out how much your home could sell for in as little as 3 minutes with a no-obligation cash offer.
Estimated market value
$608,800
- New York
- Orange County
- Harriman
- 10926
- 15 Surrey Lane
Nearby cities
Nearby zip codes
Other Harriman Topics
