Welcome to 15 Surrey Way, in the heart of the Norfeldt/Hall neighborhood! This home offers an updated kitchen with newer appliances, 2 microwaves, counter-tops with coved backsplash, superior functioning cabinetry/pantry, and a built-in table with a deep drawer for pots & pans. The 1st floor offers refinished hardwood/engineered wood floors and dimmable recessed lighting. You will appreciate the remodeled powder room, the living room with fireplace/bookcases, the dining room with 2 corner hutches, and the family room with Bay Window & a door leading out to a sunny 340 SqFt rear deck. These assets combine with the 140 SqFt side deck and the custom paver walkways to make a main-level layout with easy movement when entertaining. The side deck is also perfect for morning coffee or enjoying an evening sunset. The Primary Bedroom with remodeled full bath, laundry, and 9X8 Folding Rm with closet easily holds a King-Bed with chairs. The 2nd bedroom will easily hold a Queen-Bed. Bedrooms 2 & 3 are served by a remodeled full bath with tub/shower. A Cedar Closet is also off the 3rd bedroom. The remodeled lower level with recessed lighting: The room to the left has custom cabinetry with 2 desk areas - perfect for homework or home office. There is also a utility closet with a sink and laundry hook-up. The room to the right is an ideal craft area with a large closet and workbench for tools. The exterior has custom paver walkways to the streetside front formal entrance, to the side deck entrance, and to the back yard and deck. More: 2-car garage with storage above, newer windows, repaved driveway, sprinkler system, 200 AMP service, roofline with plenty of south & west facing exposure for solar panels if desired, and 2nd floor gutters with gutter guards. All this within walking distance to schools & parks! Convenient driving to Bishops Corner, West Hartford Center, Blue Back square, museums, theatres, Westfarms Mall, I-84, Route 9, and Bradley International Airport.
Sold for $560,000
$560,000
15 Surrey Way, West Hartford, CT 06117
3beds
2,474sqft
Single Family Residence
Built in 1957
0.28 Acres Lot
$658,100 Zestimate®
$226/sqft
$4,356 Estimated rent
Home value
$658,100
$619,000 - $704,000
$4,356/mo
Zestimate® history
Owner options
List your home for rent
$4,356/mo
Rent Zestimate®
Find your next renter with Zillow Rental Manager. Plus, with online applications, you can quickly screen prospective tenants – for free.
$4,356/mo
Rent Zestimate®
Refinance and save
$4,233/mo
Est. payment
Refinancing to a lower rate could help reduce your monthly payments and save thousands over the life of the loan.
$4,233/mo
Est. payment
Explore your selling options
Work with a Zillow partner agent
Leverage their expertise and Zillow's premium Showcase listings to get your home seen by more buyers.
Get startedList with your own agent
Get your home in front of millions of buyers by listing it on Zillow.
Learn how to do itSell it yourself
Take full control of how buyers see your home on Zillow by listing For Sale by Owner (FSBO).
List your homeWhat's special
Zillow last checked:
Listing updated:
Listed by:
Glenn W. Lawrence 860-424-2924,
Coldwell Banker Realty 860-674-0300
Bought with:
Clare Guest, RES.0808717
William Raveis Real Estate
Source: Smart MLS,MLS#: 24027619
Facts & features
Interior
Bedrooms & bathrooms
- Bedrooms: 3
- Bathrooms: 3
- Full bathrooms: 2
- 1/2 bathrooms: 1
Primary bedroom
- Features: Remodeled, Full Bath, Stall Shower, Walk-In Closet(s), Hardwood Floor
- Level: Upper
- Area: 216 Square Feet
- Dimensions: 12 x 18
Bedroom
- Features: Hardwood Floor
- Level: Upper
- Area: 168 Square Feet
- Dimensions: 12 x 14
Bedroom
- Features: Cedar Closet(s), Wall/Wall Carpet, Hardwood Floor
- Level: Upper
- Area: 132 Square Feet
- Dimensions: 11 x 12
Bathroom
- Features: Remodeled, Tub w/Shower
- Level: Upper
Dining room
- Features: Built-in Features, Hardwood Floor
- Level: Main
- Area: 144 Square Feet
- Dimensions: 12 x 12
Family room
- Features: Bay/Bow Window, Balcony/Deck, Engineered Wood Floor
- Level: Main
- Area: 135 Square Feet
- Dimensions: 9 x 15
Kitchen
- Features: Remodeled, Corian Counters, Eating Space, Engineered Wood Floor
- Level: Main
- Area: 140 Square Feet
- Dimensions: 10 x 14
Living room
- Features: Bookcases, Fireplace, Hardwood Floor
- Level: Main
- Area: 276 Square Feet
- Dimensions: 12 x 23
Office
- Features: Remodeled, Bookcases, Built-in Features, Engineered Wood Floor
- Level: Lower
- Area: 280 Square Feet
- Dimensions: 14 x 20
Other
- Features: Engineered Wood Floor
- Level: Lower
- Area: 180 Square Feet
- Dimensions: 10 x 18
Heating
- Baseboard, Electric
Cooling
- Ductless
Appliances
- Included: Oven/Range, Microwave, Refrigerator, Dishwasher, Disposal, Washer, Dryer, Electric Water Heater
- Laundry: Upper Level
Features
- Wired for Data, Entrance Foyer
- Windows: Thermopane Windows
- Basement: Full,Heated,Partially Finished
- Attic: Storage,Pull Down Stairs
- Number of fireplaces: 1
Interior area
- Total structure area: 2,474
- Total interior livable area: 2,474 sqft
- Finished area above ground: 1,999
- Finished area below ground: 475
Property
Parking
- Total spaces: 4
- Parking features: Attached, Driveway, Garage Door Opener, Paved, Asphalt
- Attached garage spaces: 2
- Has uncovered spaces: Yes
Accessibility
- Accessibility features: Lever Door Handles, Lever Faucets
Features
- Patio & porch: Deck
- Exterior features: Rain Gutters
- Fencing: Partial
Lot
- Size: 0.28 Acres
- Features: Corner Lot, Level
Details
- Parcel number: 1909143
- Zoning: R-13
Construction
Type & style
- Home type: SingleFamily
- Architectural style: Colonial,Saltbox
- Property subtype: Single Family Residence
Materials
- Vinyl Siding
- Foundation: Concrete Perimeter
- Roof: Asphalt
Condition
- New construction: No
- Year built: 1957
Utilities & green energy
- Sewer: Public Sewer
- Water: Public
Green energy
- Energy efficient items: Insulation, Windows
Community & HOA
Community
- Features: Golf, Health Club, Medical Facilities, Park, Private School(s), Public Rec Facilities, Near Public Transport, Shopping/Mall
HOA
- Has HOA: No
Location
- Region: West Hartford
Financial & listing details
- Price per square foot: $226/sqft
- Tax assessed value: $288,610
- Annual tax amount: $12,223
- Date on market: 6/25/2024
- Exclusions: Property Inclusion/Exclusion Rider attached.
Price history
| Date | Event | Price |
|---|---|---|
| 8/12/2024 | Sold | $560,000+7.9%$226/sqft |
Source:  Smart MLS #24027619 Report a problem Smart MLS #24027619 Report a problem | ||
| 8/11/2024 | Pending sale | $519,000$210/sqft |
Source: Smart MLS #24027619 Report a problem | ||
| 6/27/2024 | Listed for sale | $519,000$210/sqft |
Source: Smart MLS #24027619 Report a problem | ||
Public tax history
| Year | Property taxes | Tax assessment |
|---|---|---|
| 2025 | $12,924 +5.7% | $288,610 |
| 2024 | $12,223 +3.7% | $288,610 +0.2% |
| 2023 | $11,790 +2.7% | $288,120 +2.1% |
| 2022 | $11,476 +7% | $282,100 +11.6% |
| 2021 | $10,725 +12.8% | $252,840 +11.1% |
| 2020 | $9,510 +2.4% | $227,500 +2.4% |
| 2019 | $9,284 +1.9% | $222,110 |
| 2018 | $9,107 -0.1% | $222,110 |
| 2017 | $9,115 +2.8% | $222,110 -4% |
| 2015 | $8,863 +2.5% | $231,350 |
| 2014 | $8,646 +3% | $231,350 |
| 2013 | $8,398 +2.8% | $231,350 +1.3% |
| 2012 | $8,166 -9.5% | $228,410 -0.1% |
| 2011 | $9,020 +2.8% | $228,700 |
| 2010 | $8,778 +2.2% | $228,700 |
| 2009 | $8,585 +1.2% | $228,700 |
| 2008 | $8,482 +42.5% | $228,700 +48.4% |
| 2007 | $5,952 +21.6% | $154,088 +25% |
| 2006 | $4,894 -9.9% | $123,270 |
| 2005 | $5,433 +3.8% | $123,270 -0.8% |
| 2004 | $5,233 +14.8% | $124,240 +2.6% |
| 2003 | $4,559 +5.5% | $121,100 0% |
| 2001 | $4,323 -2% | $121,140 -17.4% |
| 1998 | $4,409 | $146,720 |
Find assessor info on the county website
Neighborhood: 06117
Nearby homes
- $469,1002 bd1 ba1.6k sqft11 Surrey Way, West Hartford, CT 06117Off Market
- $618,0003 bd2 ba1.8k sqft34 Barksdale Rd, West Hartford, CT 06117Off Market
- $581,9004 bd3 ba2.4k sqft7 Surrey Way, West Hartford, CT 06117Off Market
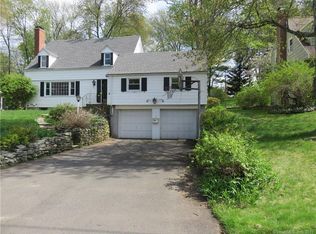
- $454,8004 bd2 ba1.5k sqft12 Surrey Way, West Hartford, CT 06117Off Market
- $722,3004 bd3 ba2.3k sqft30 Barksdale Rd, West Hartford, CT 06117Off Market
- $604,4003 bd1 ba1.7k sqft31 Barksdale Rd, West Hartford, CT 06117Off Market
- $505,2003 bd3 ba1.5k sqft10 Surrey Way, West Hartford, CT 06117Off Market
- $512,3003 bd2 ba2k sqft3 Surrey Way, West Hartford, CT 06117Off Market
Nearby schools
GreatSchools rating
- 9/10Norfeldt SchoolGrades: K-5Distance: 0.1 mi
- 8/10King Philip Middle SchoolGrades: 6-8Distance: 1 mi
- 9/10Hall High SchoolGrades: 9-12Distance: 0.4 mi
Schools provided by the listing agent
- Elementary: Norfeldt
- Middle: King Philip
- High: Hall
Source: Smart MLS. This data may not be complete. We recommend contacting the local school district to confirm school assignments for this home.
Sell for more on Zillow
Get a Zillow Showcase℠ listing at no additional cost and you could sell for .
$658,100
2% more
+$13,162
With Zillow Showcase(estimated)
$671,262
Sell for more on Zillow
Get a Zillow Showcase℠ listing at no additional cost and you could sell for .
$658,100
2% more
+$13,162
With Zillow Showcase(estimated)
$671,262
- Connecticut
- Hartford County
- West Hartford
- 06117
- 15 Surrey Way
