Skip main navigation
Closed
  • $349,900

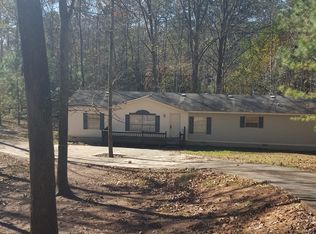
    15 Swallow Dr SE, White, GA 30184

    3beds
    1,529sqft
    Single Family Residence, Residential
    Built in 2017
    0.51 Acres Lot
    $352,400 Zestimate®
    $229/sqft
    $1,846 Estimated rent

    Home value

    $352,400

    $328,000 - $381,000

    $1,846/mo

    Zestimate® history
    Loading
    Loading...

    Owner options

    List your home for rent

    $1,846/mo

    Rent Zestimate®

    Find your next renter with Zillow Rental Manager. Plus, with online applications, you can quickly screen prospective tenants – for free.

    Learn more

    $1,846/mo

    Rent Zestimate®

    Refinance and save

    $2,098/mo

    Est. payment

    Refinancing to a lower rate could help reduce your monthly payments and save thousands over the life of the loan.

    See today's rates

    $2,098/mo

    Est. payment

    Explore your selling options

    Work with a Zillow partner agent

    Leverage their expertise and Zillow's premium Showcase listings to get your home seen by more buyers.

    Get started

    List with your own agent

    Get your home in front of millions of buyers by listing it on Zillow.

    Learn how to do it

    Sell it yourself

    Take full control of how buyers see your home on Zillow by listing For Sale by Owner (FSBO).

    List your home

    What's special

    Private retreat-style atmosphereVaulted ceilings
    Enjoy living just minutes from Lake Allatoona and direct access to over 11 miles of scenic trails at the Wilderness Camp Trail System! This inviting 3-bedroom, 2-bath home is nestled in a sought-after lake community, located approximately a quarter mile from the water—perfect for making the most of lake season and outdoor living all year long. Built only 7 years ago, this thoughtfully designed home offers a great combination of modern comfort and practical layout. The oversized primary suite spans the entire upper level, featuring vaulted ceilings and a private, retreat-style atmosphere. On the main level, the open floor plan creates an easy flow for everyday living and entertaining. The kitchen offers an eat-in breakfast area with custom built-in bench seating, a walk-in pantry accented by a sliding barn door, and ample prep and gathering space. The laundry area and a secondary bedroom are also conveniently located on this level. The lower level features the third bedroom along with a welcoming foyer entry from the garage—ideal for guests, a home office, or added privacy. Step outside to enjoy the backyard patio with ambient lighting, creating the perfect setting for relaxing evenings. A hot tub, located just off the side of the home, adds to the outdoor enjoyment. Situated in a friendly community of newer homes, this property offers a wonderful opportunity to enjoy lake living and nearby nature trails before summer arrives. Schedule your showing today and discover all this home has to offer!

    Zillow last checked:

    Listing updated:

    Listing Provided by:

    Patches Dabbs,

    Atlanta Communities Real Estate Brokerage 678-873-0951,

    Brian Dabbs,

    Atlanta Communities Real Estate Brokerage

    Bought with:

    David Canaday, 390959

    Watkins Real Estate Associates

    Source: FMLS GA,MLS#: 7717316MLS Logo

    Facts & features

    Interior

    Bedrooms & bathrooms
    • Bedrooms: 3
    • Bathrooms: 2
    • Full bathrooms: 2
    • Main level bathrooms: 1
    • Main level bedrooms: 1
    Primary bedroom
    • Features: Oversized Master
    • Level: Oversized Master
    Bedroom
    • Features: Oversized Master
    Primary bathroom
    • Features: Double Vanity, Tub/Shower Combo
    Dining room
    • Features: Open Concept
    Kitchen
    • Features: Breakfast Room, Cabinets White, Other Surface Counters, Pantry, Pantry Walk-In, View to Family Room
    Heating
    • Central, Forced Air
    Cooling
    • Ceiling Fan(s), Central Air, Electric
    Appliances
    • Included: Dishwasher, Electric Range, Microwave, Refrigerator, Self Cleaning Oven
    • Laundry: Laundry Closet, Main Level
    Features
    • Vaulted Ceiling(s), Walk-In Closet(s)
    • Flooring: Luxury Vinyl
    • Windows: Double Pane Windows
    • Basement: Exterior Entry,Partial
    • Has fireplace: No
    • Fireplace features: None
    • Common walls with other units/homes: No Common Walls
    Interior area
    • Total structure area: 1,529
    • Total interior livable area: 1,529 sqft
    • Finished area above ground: 1,289
    • Finished area below ground: 240

    Property

    Parking
    • Total spaces: 2
    • Parking features: Garage, Garage Door Opener, Garage Faces Side
    • Garage spaces: 2
    Accessibility
    • Accessibility features: None
    Features
    • Levels: Two
    • Stories: 2
    • Patio & porch: Front Porch, Patio
    • Exterior features: Lighting, Private Yard, Rain Gutters, No Dock
    • Pool features: None
    • Spa features: None
    • Fencing: None
    • Has view: Yes
    • View description: Other
    • Waterfront features: None
    • Body of water: None
    Lot
    • Size: 0.51 Acres
    • Features: Back Yard, Front Yard, Sloped
    Details
    • Additional structures: None
    • Parcel number: 0099D 0004 013
    • Other equipment: None
    • Horse amenities: None

    Construction

    Type & style
    • Home type: SingleFamily
    • Architectural style: Traditional
    • Property subtype: Single Family Residence, Residential
    Materials
    • Other
    • Foundation: Brick/Mortar
    • Roof: Composition,Shingle
    Condition
    • Resale
    • New construction: No
    • Year built: 2017

    Utilities & green energy

    • Electric: 220 Volts
    • Sewer: Septic Tank
    • Water: Public
    • Utilities for property: Cable Available, Electricity Available
    Green energy
    • Energy efficient items: None
    • Energy generation: None

    Community & neighborhood

    Security
    • Security features: Smoke Detector(s)
    Community
    • Community features: None
    Location
    • Region: White
    • Subdivision: Stamp Creek

    Other

    Other facts
    • Listing terms: 1031 Exchange,Cash,Conventional,FHA,VA Loan
    • Road surface type: Asphalt

    Price history

    DateEventPrice
    3/26/2026Sold$349,900$229/sqft
    Source: FMLS GA #7717316 Report a problem
    3/11/2026Pending sale$349,900$229/sqft
    Source: GAMLS #10689665 Report a problem
    2/11/2026Listed for sale$349,900-7.9%$229/sqft
    Source: FMLS GA #7717316 Report a problem
    10/24/2025Listing removed$379,900$248/sqft
    Source: FMLS GA #7563407 Report a problem
    10/6/2025Price change$379,900-5%$248/sqft
    Source: FMLS GA #7563407 Report a problem
    9/26/2025Price change$399,900-11.1%$262/sqft
    Source: FMLS GA #7563407 Report a problem
    6/6/2025Price change$449,900-6.3%$294/sqft
    Source: FMLS GA #7563407 Report a problem
    4/24/2025Listed for sale$479,900+96.7%$314/sqft
    Source: FMLS GA #7563407 Report a problem
    8/31/2020Sold$244,000$160/sqft
    Source: GAMLS #8825444 Report a problem
    7/27/2020Pending sale$244,000$160/sqft
    Source: Mark Spain Real Estate #6755420 Report a problem
    7/21/2020Listed for sale$244,000+16.5%$160/sqft
    Source: Mark Spain Real Estate #6755420 Report a problem
    10/3/2018Sold$209,500+481.9%$137/sqft
    Source: GAMLS #8408602 Report a problem
    3/22/2017Sold$36,000$24/sqft
    Source: Public Record Report a problem

    Public tax history

    YearProperty taxesTax assessment
    2025$2,575 -12.9%$122,074 -4.7%
    2024$2,956 +33%$128,074 +31.3%
    2023$2,223 +0.7%$97,541 +4.3%
    2022$2,208 +21.3%$93,541 +25%
    2021$1,820 +4.7%$74,846 +18.2%
    2020$1,739 +6.3%$63,323 +7.5%
    2019$1,636 0%$58,926 +1.7%
    2018$1,636 -49.3%$57,937 +352.6%
    2017$3,228 +800.7%$12,800
    2016$358 -0.7%$12,800
    2015$361 -0.2%$12,800
    2014$362 -3.2%$12,800
    2013$374 $12,800
    2012-- --
    2009-- $13,440
    2008-- $13,440
    2007-- $13,440 +6.7%
    2006-- $12,600
    2005-- $12,600 +75%
    2004-- $7,200
    2003-- $7,200
    2002-- $7,200 +20%
    2001-- $6,000

    Find assessor info on the county website

    Neighborhood: 30184

    Nearby schools

    GreatSchools rating
    Schools provided by the listing agent
    • Elementary: Cloverleaf
    • Middle: Cass
    • High: Cass

    Source: FMLS GA. This data may not be complete. We recommend contacting the local school district to confirm school assignments for this home.

    Get a cash offer in 3 minutes
    Find out how much your home could sell for in as little as 3 minutes with a no-obligation cash offer.
    Estimated market value
    $352,400
    Get a cash offer in 3 minutes
    Find out how much your home could sell for in as little as 3 minutes with a no-obligation cash offer.
    Estimated market value
    $352,400