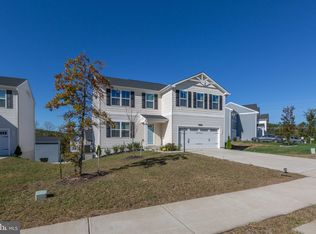
Experience Estate Living at Its Finest!
Rental Terms
Rent: $5,000
Application Fee: $75
Security Deposit: $5,000
Available 10/1/26
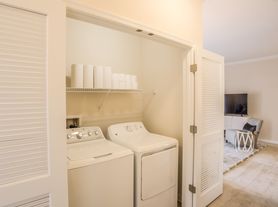
This exquisite residential lease opportunity presents a meticulously crafted Colonial-style home, built in 2019, nestled within the prestigious community of The Glens. Spanning an impressive 3.18 acres, this detached residence offers an unparalleled blend of sophistication and comfort, ideal for those seeking an exclusive lifestyle. Upon entering, one is greeted by an expansive open floor plan that seamlessly integrates the living spaces, accentuated by elegant crown moldings and chair railings. The gourmet kitchen is a culinary enthusiast's dream, featuring a spacious island, stainless steel appliances, and a generous pantry. The kitchen flows effortlessly into the family room, creating an inviting atmosphere for both entertaining and everyday living. The residence boasts a total of five bedrooms and four and a half bathrooms, including a luxurious master suite with a walk-in closet and a spa-like bathroom equipped with both a walk-in shower and a tub shower. Additional highlights include a formal dining area, a cozy family room off the kitchen, and a second kitchen in the basement, enhancing the home's functionality. Recessed lighting and tasteful window treatments further elevate the interior ambiance. The fully finished basement, complete with a connecting stairway and walkout access, offers additional living space, perfect for a home office or entertainment area. A gas fireplace adds warmth and elegance to the living space, creating a perfect retreat for relaxation. The exterior of the property is equally impressive, featuring durable vinyl & stone siding and thoughtfully designed exterior lighting. The expansive lot provides ample outdoor space for recreation or relaxation, while the well-maintained gutter system ensures functionality and aesthetic appeal. The home is equipped with modern conveniences, including an upper-floor laundry area with in-unit washer and dryer, enhancing daily living efficiency. The focus on the expansive outdoor space is perfect for personal enjoyment or hosting gatherings. This residence in The Glens represents a unique opportunity to experience luxury living in a serene environment, combining high-end features with an exclusive lifestyle. This property is available for lease starting October 1, 2026, with a minimum lease term of 10 months and a maximum of 22 months. The lease structure is designed to accommodate a variety of lifestyle needs, ensuring flexibility and convenience. The home is conveniently located near shopping, dining, commuter routes, and everyday amenities, this exceptional rental offers the perfect combination of style, comfort, and modern living.
RENTAL REQUIREMENTS & PROPERTY POLICIES:
* Owner prefers no pets; however, pets may be considered case-by-case.
* $300 non-refundable pet fee per pet if approved.
* Cats Only.
* All applicants must complete the BPM Rental Application Packet.
* $75 application fee per adult applicant.
* Zelle is an acceptable method of payment for the application fee.
* Property Perks For 4-Bedroom Septic System
Schedule a private viewing to explore the exceptional offerings of this remarkable property.
Looking for a 10 or 22 Month Lease Agreement
House for rent
Single family residence
Available now
Cats OK
Air conditioner, central air
In unit laundry
Attached garage parking
Forced air, heat pump
What's special
Gas fireplaceFully finished basementThoughtfully designed exterior lightingExpansive open floor planRecessed lightingLuxurious master suiteWalkout access
- 40 days |
- -- |
- -- |
Zillow last checked:
Listing updated:
Travel times

Let’s turn your rent into credit progress
Build credit history with every on-time payment and get credit for the payment you’re already making.
Facts & features
Interior
Bedrooms & bathrooms
- Bedrooms: 6
- Bathrooms: 5
- Full bathrooms: 4
- 1/2 bathrooms: 1
Heating
- Forced Air, Heat Pump
Cooling
- Air Conditioner, Central Air
Appliances
- Included: Dishwasher, Dryer, Oven, Refrigerator, Washer
- Laundry: In Unit
Features
- Walk In Closet
- Flooring: Carpet, Hardwood, Tile
Interior area
- Total interior livable area: 6,056 sqft
Property
Parking
- Parking features: Attached, Garage
- Has attached garage: Yes
- Details: Contact manager
Details
- Additional structures: Garage(s)
- Parcel number: 27K10157
Construction
Type & style
- Home type: SingleFamily
- Property subtype: Single Family Residence
Community & HOA
Location
- Region: Stafford
Financial & listing details
- Lease term: 1 Year
Nearby apartments for rent
Price history
| Date | Event | Price |
|---|---|---|
| 10/8/2026 | Price change | $5,000-9.1%$1/sqft |
Source: Zillow Rentals Report a problem | ||
| 9/21/2026 | Price change | $5,500-8.3%$1/sqft |
Source: Zillow Rentals Report a problem | ||
| 9/13/2026 | Listed for rent | $6,000+33.3%$1/sqft |
Source: Zillow Rentals Report a problem | ||
| 9/10/2026 | Listing removed | $1,075,000$178/sqft |
Source:  Long & Foster Broker Feed #VAST2053194 Report a problem Long & Foster Broker Feed #VAST2053194 Report a problem | ||
| 8/20/2026 | Price change | $1,075,000+2.4%$178/sqft |
Source:  Bright MLS #VAST2053194 Report a problem Bright MLS #VAST2053194 Report a problem | ||
| 8/1/2026 | Price change | $1,050,000-4.1%$173/sqft |
Source: Bright MLS #VAST2049938 Report a problem | ||
| 7/18/2026 | Price change | $1,095,000-2.7%$181/sqft |
Source: Bright MLS #VAST2049938 Report a problem | ||
| 7/7/2026 | Price change | $1,125,000-2.2%$186/sqft |
Source: Bright MLS #VAST2049938 Report a problem | ||
| 6/26/2026 | Listed for sale | $1,150,000+24.6%$190/sqft |
Source: Bright MLS #VAST2049938 Report a problem | ||
| 7/14/2025 | Listing removed | $4,500$1/sqft |
Source: Bright MLS #VAST2037814 Report a problem | ||
| 5/27/2025 | Price change | $4,500-9.9%$1/sqft |
Source: Bright MLS #VAST2037814 Report a problem | ||
| 5/12/2025 | Price change | $4,995-4.9%$1/sqft |
Source: Bright MLS #VAST2037814 Report a problem | ||
| 4/14/2025 | Listed for rent | $5,250$1/sqft |
Source: Bright MLS #VAST2037814 Report a problem | ||
| 8/29/2024 | Sold | $923,000-4.8%$152/sqft |
Source: Bright MLS #VAST2026286 Report a problem | ||
| 8/14/2024 | Pending sale | $970,000$160/sqft |
Source: Bright MLS #VAST2026286 Report a problem | ||
| 7/22/2024 | Contingent | $970,000$160/sqft |
Source: Bright MLS #VAST2026286 Report a problem | ||
| 6/27/2024 | Price change | $970,000-2.5%$160/sqft |
Source: Bright MLS #VAST2026286 Report a problem | ||
| 5/15/2024 | Price change | $995,000-2%$164/sqft |
Source: Bright MLS #VAST2026286 Report a problem | ||
| 4/14/2024 | Price change | $1,015,000-1%$168/sqft |
Source: Bright MLS #VAST2026286 Report a problem | ||
| 1/11/2024 | Listed for sale | $1,025,000+13.9%$169/sqft |
Source: Bright MLS #VAST2026286 Report a problem | ||
| 8/5/2021 | Sold | $899,900$149/sqft |
Source: Bright MLS #VAST2000818 Report a problem | ||
| 7/5/2021 | Pending sale | $899,900$149/sqft |
Source: Bright MLS #VAST2000818 Report a problem | ||
| 7/3/2021 | Listed for sale | $899,900+20.3%$149/sqft |
Source: Bright MLS #VAST2000818 Report a problem | ||
| 5/20/2019 | Sold | $747,815$123/sqft |
Source: Public Record Report a problem | ||