Skip main navigation
Sold for $590,000
  • $590,000

    15 Sycamore Drive, Shelton, CT 06484

    3beds
    1,668sqft
    Single Family Residence
    Built in 1974
    0.93 Acres Lot
    $622,700 Zestimate®
    $354/sqft
    $3,718 Estimated rent

    Home value

    $622,700

    $560,000 - $691,000

    $3,718/mo

    Zestimate® history
    Loading
    Loading...

    Owner options

    List your home for rent

    $3,718/mo

    Rent Zestimate®

    Find your next renter with Zillow Rental Manager. Plus, with online applications, you can quickly screen prospective tenants – for free.

    Learn more

    $3,718/mo

    Rent Zestimate®

    Refinance and save

    $3,973/mo

    Est. payment

    Refinancing to a lower rate could help reduce your monthly payments and save thousands over the life of the loan.

    See today's rates

    $3,973/mo

    Est. payment

    Explore your selling options

    Work with a Zillow partner agent

    Leverage their expertise and Zillow's premium Showcase listings to get your home seen by more buyers.

    Get started

    List with your own agent

    Get your home in front of millions of buyers by listing it on Zillow.

    Learn how to do it

    Sell it yourself

    Take full control of how buyers see your home on Zillow by listing For Sale by Owner (FSBO).

    List your home

    What's special

    Masonry fireplaceCentral airRich cherry custom cabinetryHardwood floorsGranite countertopsDesirable cul-de-sac neighborhoodStainless steel appliances
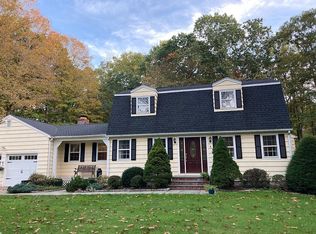
    Welcome to Huntington living at its finest! Tucked away in one of the area's most desirable cul-de-sac neighborhoods, this rarely available three-bedroom, 2.5-bath home blends timeless style with modern updates. Inside, you'll find hardwood floors throughout the main and lower levels, central air, and updated 200-amp electrical service. The kitchen impresses with rich cherry custom cabinetry, granite countertops, and stainless steel appliances, while each bathroom has been tastefully renovated with today's finishes. The lower level adds an additional 280 sq. ft. of living space, complete with hardwood floors, a masonry fireplace, and a half bath- the perfect space for entertaining, relaxing or a private space for guests. Set in a peaceful neighborhood, yet only minutes from commuter routes, shopping, dining, and the Shelton Lakes recreation path, this home offers both convenience and serenity. HIGHEST AND BEST OFFERS ARE DUE BY SUNDAY 9/21 @ 5pm

    Zillow last checked:

    Listing updated:

    Listed by:

    Vienna Tranquillo (475)882-0888,

    William Pitt Sotheby's Int'l 203-255-9900

    Bought with:

    Brendan Carey, RES.0814311

    Carey & Guarrera Real Estate

    Source: Smart MLS,MLS#: 24127537MLS Logo

    Facts & features

    Interior

    Bedrooms & bathrooms
    • Bedrooms: 3
    • Bathrooms: 3
    • Full bathrooms: 2
    • 1/2 bathrooms: 1
    Primary bedroom
    • Features: Full Bath, Hardwood Floor
    • Level: Main
    Bedroom
    • Features: Hardwood Floor
    • Level: Main
    Bedroom
    • Features: Hardwood Floor
    • Level: Main
    Dining room
    • Features: Balcony/Deck, Sliders, Hardwood Floor
    • Level: Main
    Great room
    • Features: Fireplace, Half Bath, Hardwood Floor
    • Level: Lower
    Kitchen
    • Features: Remodeled, Balcony/Deck, Ceiling Fan(s), Granite Counters, Sliders, Hardwood Floor
    • Level: Main
    Living room
    • Features: Hardwood Floor
    • Level: Main
    Heating
    • Baseboard, Natural Gas
    Cooling
    • Ceiling Fan(s), Central Air
    Appliances
    • Included: Gas Range, Oven, Microwave, Refrigerator, Washer, Dryer, Gas Water Heater, Water Heater
    • Laundry: Lower Level
    Features
    • Basement: Full,Garage Access,Partially Finished,Liveable Space
    • Attic: Storage,Pull Down Stairs
    • Number of fireplaces: 1
    Interior area
    • Total structure area: 1,668
    • Total interior livable area: 1,668 sqft
    • Finished area above ground: 1,388
    • Finished area below ground: 280

    Property

    Parking
    • Total spaces: 2
    • Parking features: Attached
    • Attached garage spaces: 2
    Features
    • Patio & porch: Deck
    • Exterior features: Rain Gutters
    Lot
    • Size: 0.93 Acres
    • Features: Wooded, Level, Landscaped
    Details
    • Parcel number: 296811
    • Zoning: R-1

    Construction

    Type & style
    • Home type: SingleFamily
    • Architectural style: Ranch
    • Property subtype: Single Family Residence
    Materials
    • Shingle Siding, Cedar
    • Foundation: Concrete Perimeter, Raised
    • Roof: Asphalt
    Condition
    • New construction: No
    • Year built: 1974

    Utilities & green energy

    • Sewer: Septic Tank
    • Water: Public

    Community & HOA

    Community
    • Features: Golf, Health Club, Shopping/Mall
    • Subdivision: Huntington
    HOA
    • Has HOA: No
    Location
    • Region: Shelton

    Financial & listing details

    • Price per square foot: $354/sqft
    • Tax assessed value: $265,650
    • Annual tax amount: $5,000
    • Date on market: 9/18/2025

    Price history

    DateEventPrice
    11/5/2025Pending sale$555,000-5.9%$333/sqft
    Source: Smart MLS #24127537 Report a problem
    11/4/2025Sold$590,000+6.3%$354/sqft
    Source: Smart MLS #24127537 Report a problem
    9/18/2025Listed for sale$555,000+38.8%$333/sqft
    Source: Smart MLS #24127537 Report a problem
    9/19/2009Listing removed$399,900$240/sqft
    Source: CAREY & GUARRERA REAL ESTATE #V983676 Report a problem
    7/30/2009Price change$399,900-3.6%$240/sqft
    Source: CAREY & GUARRERA REAL ESTATE #V983676 Report a problem
    6/20/2009Listed for sale$415,000+3.8%$249/sqft
    Source: CAREY & GUARRERA REAL ESTATE #V983676 Report a problem
    3/31/2006Sold$400,000$240/sqft
    Source: Smart MLS #98266753 Report a problem

    Public tax history

    YearProperty taxesTax assessment
    2025$5,000 -1.9%$265,650
    2024$5,095 +9.8%$265,650
    2023$4,641 $265,650
    2022$4,641 -1.9%$265,650 +23.7%
    2021$4,731 -1.7%$214,760
    2020$4,815 $214,760
    2019$4,815 +1.2%$214,760
    2017$4,757 +3.3%$214,760 +4%
    2015$4,605 +0%$206,430
    2014$4,605 $206,430
    2013$4,605 -0.4%$206,430
    2012$4,624 -5.1%$206,430 -21.3%
    2011$4,873 -0.2%$262,430
    2010$4,884 +10.7%$262,430 +10.7%
    2009$4,411 $237,020
    2008$4,411 +6.5%$237,020
    2007$4,141 +8.3%$237,020 +50.8%
    2006$3,822 +3%$157,220
    2005$3,709 +3.8%$157,220
    2004$3,574 +8.8%$157,220
    2003$3,284 +23.5%$157,220 +42.7%
    1997$2,659 $110,180
    Find assessor info on the county website

    Neighborhood: 06484

    Nearby schools

    GreatSchools rating
    Schools provided by the listing agent
    • Elementary: Booth Hill
    • Middle: Shelton,Perry Hill
    • High: Shelton

    Source: Smart MLS. This data may not be complete. We recommend contacting the local school district to confirm school assignments for this home.

    Get pre-qualified for a loan
    At Zillow Home Loans, we can pre-qualify you in as little as 5 minutes with no impact to your credit score.

    An equal housing lender. NMLS #10287.

    Sell for more on Zillow
    Get a Zillow Showcase℠ listing at no additional cost and you could sell for .
    $622,700
    2% more
    +$12,454
    With Zillow Showcase(estimated)
    $635,154