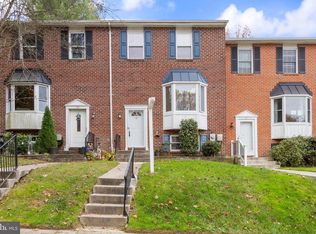
Charming end-unit townhouse residence offering 4 bedrooms, 2.5 bathrooms, and 1,920 finished square feet in desirable Oakhurst. // Step inside the freshly painted interior, where the welcoming main-level foyer opens directly into the eat-in kitchen. Thoughtfully appointed, the kitchen features recently updated flooring, white cabinetry, stainless steel and white appliances, a custom tile backsplash, and a pantry. The adjoining breakfast nook offers a cozy spot for casual dining, complete with bow windows, a stylish accent wall, and a ceiling fan. // Continue into the spacious open-concept living and dining area, where a chandelier defines the dining space and sliding glass doors flood the room with natural light while providing seamless access to the elevated rear deck. // Recently installed carpeting extends to some of the remaining living spaces. On the upper level, you'll find three generously sized carpeted bedrooms and two full bathrooms. The comfortable owner's suite offers dual closets and a private ensuite bath, while a second full bathroom serves the additional bedrooms. // The finished walk-out lower level expands the home's versatile living space with a large recreation room, perfect for a media room, lounge, or play area. This level also features a convenient powder room, a fourth bedroom or flexible bonus room ideal for a home office or guest space, and a dedicated laundry room with a recently replaced Maytag® washing machine. // Outside, enjoy dining or relaxing on the elevated deck overlooking a peaceful wooded backdrop. A side-yard storage shed provides additional space for outdoor equipment and seasonal items, completing the home's inviting exterior. Property is being sold As Is. // Select photos have been virtually staged for illustrative purposes only.
For sale
Price cut: $20K (7/9)
$290,000
15 Sylvanhurst Ct, Baltimore, MD 21236
4beds
1,600sqft
Townhouse
Built in 1984
3,576 Square Feet Lot
$-- Zestimate®
$181/sqft
$-- HOA
What's special
- 11 days |
- 140 |
- 12 |
Zillow last checked:
Listing updated:
Listed by:
Bob Lucido 410-465-6900,
Keller Williams Lucido Agency (410) 465-6900,
Listing Team: Bob Lucido Team Of Keller Williams Lucido Agency, Co-Listing Team: Bob Lucido Team Of Keller Williams Lucido Agency,Co-Listing Agent: Joanna Knight 410-905-5388,
Keller Williams Lucido Agency
Source: Bright MLS,MLS#: MDBC2167794
Loading...
Facts & features
Interior
Bedrooms & bathrooms
- Bedrooms: 4
- Bathrooms: 3
- Full bathrooms: 2
- 1/2 bathrooms: 1
Rooms
- Room types: Living Room, Dining Room, Primary Bedroom, Bedroom 2, Bedroom 3, Bedroom 4, Kitchen, Other, Recreation Room
Primary bedroom
- Level: Upper
- Area: 187 Square Feet
- Dimensions: 17 X 11
Bedroom 2
- Level: Upper
- Area: 90 Square Feet
- Dimensions: 9 X 10
Bedroom 3
- Level: Upper
- Area: 140 Square Feet
- Dimensions: 10 X 14
Bedroom 4
- Level: Lower
- Area: 120 Square Feet
- Dimensions: 12 X 10
Dining room
- Level: Main
- Area: 150 Square Feet
- Dimensions: 15 X 10
Kitchen
- Level: Main
- Area: 144 Square Feet
- Dimensions: 12 X 12
Living room
- Level: Main
- Area: 209 Square Feet
- Dimensions: 19 X 11
Other
- Level: Lower
- Area: 42 Square Feet
- Dimensions: 7 X 6
Recreation room
- Level: Lower
Heating
- Heat Pump, Electric
Cooling
- Central Air, Ceiling Fan(s), Electric
Appliances
- Included: Dishwasher, Disposal, Dryer, Exhaust Fan, Refrigerator, Cooktop, Washer, Water Heater, Electric Water Heater
- Laundry: In Basement
Features
- Ceiling Fan(s), Combination Dining/Living, Floor Plan - Traditional, Eat-in Kitchen, Primary Bath(s), Dry Wall
- Flooring: Carpet, Vinyl, Wood
- Doors: Storm Door(s)
- Windows: Double Pane Windows
- Basement: Finished,Heated,Interior Entry,Exterior Entry,Walk-Out Access
- Has fireplace: No
Interior area
- Total structure area: 1,920
- Total interior livable area: 1,600 sqft
- Finished area above ground: 1,280
- Finished area below ground: 320
Property
Parking
- Parking features: Public, Unassigned, On Street
- Has uncovered spaces: Yes
Accessibility
- Accessibility features: None
Features
- Levels: Three
- Stories: 3
- Patio & porch: Deck, Patio
- Exterior features: Lighting, Sidewalks
- Pool features: None
- Fencing: Other
- Has view: Yes
- View description: Trees/Woods
Lot
- Size: 3,576 Square Feet
- Features: Backs to Trees, Rear Yard, Corner Lot/Unit
Details
- Additional structures: Above Grade, Below Grade
- Parcel number: 04111800012743
- Zoning: RES
- Special conditions: Standard
Construction
Type & style
- Home type: Townhouse
- Architectural style: Traditional
- Property subtype: Townhouse
Materials
- Brick
- Foundation: Other
Condition
- New construction: No
- Year built: 1984
Utilities & green energy
- Sewer: Public Sewer
- Water: Public
Community & HOA
Community
- Security: Main Entrance Lock, Smoke Detector(s)
- Subdivision: Oakhurst
HOA
- Has HOA: No
Location
- Region: Baltimore
Financial & listing details
- Price per square foot: $181/sqft
- Tax assessed value: $260,600
- Annual tax amount: $2,970
- Date on market: 6/29/2026
- Listing agreement: Exclusive Right To Sell
- Inclusions: See Disclosures
- Ownership: Fee Simple
Estimated market value
Not available
Estimated sales range
Not available
Not available
Price history
| Date | Event | Price |
|---|---|---|
| 7/9/2026 | Price change | $290,000-6.5%$181/sqft |
Source: | ||
| 6/29/2026 | Pending sale | $310,000+17.9%$194/sqft |
Source: | ||
| 7/25/2006 | Sold | $262,900+157.7%$164/sqft |
Source: Public Record Report a problem | ||
| 2/14/1995 | Sold | $102,000$64/sqft |
Source: Public Record Report a problem | ||
Public tax history
| Year | Property taxes | Tax assessment |
|---|---|---|
| 2025 | $3,698 +33% | $245,033 +6.8% |
| 2024 | $2,781 +7.3% | $229,467 +7.3% |
| 2023 | $2,592 +1.7% | $213,900 |
| 2022 | $2,549 +1.7% | $213,900 +3.4% |
| 2021 | $2,506 +1.8% | $206,767 +1.8% |
| 2020 | $2,463 +2.5% | $203,200 |
| 2019 | $2,403 +2.5% | $203,200 +5.1% |
| 2018 | $2,344 +2.6% | $193,400 +2.6% |
| 2017 | $2,285 -32.9% | $188,500 +0.8% |
| 2016 | $3,403 | $187,033 +0.8% |
| 2015 | $3,403 | $185,567 +0.8% |
| 2014 | $3,403 | $184,100 |
| 2013 | -- | $184,100 |
| 2012 | -- | $184,100 -13.6% |
| 2011 | -- | $213,000 0% |
| 2010 | -- | $213,090 |
| 2009 | -- | $213,090 -1.9% |
| 2008 | -- | $217,240 +18.3% |
| 2007 | -- | $183,700 +22.3% |
| 2006 | -- | $150,160 +28.8% |
| 2005 | -- | $116,620 +3.8% |
| 2004 | -- | $112,326 +4% |
| 2003 | -- | $108,033 +4.1% |
| 2002 | -- | $103,740 +0.4% |
| 2001 | -- | $103,326 |
Find assessor info on the county website
Monthly payment
Est. payment$--/mo
Payment breakdown
Explore the cost of this home by adjusting the details. Changes won't be saved.All calculations are estimates and provided by Zillow, Inc. for informational purposes only. Actual amounts may vary.
HOA fees may include property taxes on listings classified as Co-Ops. Contact the listing agent and/or owner for fee details.
Mortgage interest rates are dependent on a number of factors, including credit score, down payment, and repayment length. Interest rate data provided by Zillow Group Marketplace, Inc. as of 1/1/1970 from various mortgage lenders with which we have lead or other similar arrangements; the Estimated Payment is an average of those rates.
See how much you could borrow to make a competitive offer.
Climate risks
Neighborhood: 21236
Nearby schools
GreatSchools rating
- 6/10Gunpowder Elementary SchoolGrades: K-5Distance: 1.2 mi
- 5/10Perry Hall Middle SchoolGrades: 6-8Distance: 1.7 mi
- 5/10Perry Hall High SchoolGrades: 9-12Distance: 2.3 mi
Schools provided by the listing agent
- Elementary: Gunpowder
- Middle: Perry Hall
- High: Perry Hall
- District: Baltimore County Public Schools
Source: Bright MLS. This data may not be complete. We recommend contacting the local school district to confirm school assignments for this home.
A local agent can set up tours, give advice and negotiate with sellers.
- Maryland
- Baltimore County
- Nottingham
- 21236
- 15 Sylvanhurst Ct


