Private oasis in the middle of all the summer action. Lake view, sunrise & mountain views, swimming pool and tons of space to entertain! Oh yah...It's on like donkey kong -lake view style-@ Table Rock Heights/Port of Kimberling City! You have never & will never experience a setting like this...there's absolutely no competition. You will be the envy of everyone you know-because the fun you will provide your guests can never be duplicated. On top of that, this hacienda is completely updated, exceptionally maintained, & super duper private. This adorable lake home, is lovingly perched literally just a block or two above the incredible Port of Kimberling & is mere golf cart minutes from beautiful downtown Kimberling City shopping, restaurants, spa services, boutiques & more. You will relish in the show stopping sunrises and be exhilarated by the sweeping-panoramic lake & mt. views. Enter into an open concept floor plan w/new paint, wood burning fireplace, completely updated chef's kitchen with XL windows flooding in lake views and sunlight, with granite and stainless, another awesome living room, access to a composite iron railed deck system, three generously sized main level bedrooms, two full HGTV updated bathrooms, a massive main level laundry room, a two car garage, & so much more. For supreme privacy your guests can enjoy the lower level 4th bedroom, complete with its own ensuite, XL closet and walk-out to swimming pool & expansive concrete patio! Bonus! RV Hookup by driveway & option of boat slip! Love the outdoors? These sellers did too...the deck system is the bee's knees, super private, complete with professional landscaping, composite decking, landscape lighting & those awesome #trlvibes that you will have to come feel yourself (the very best pictures & adjectives just can't explain!) You can't just do a drive-by on this one. It's a must look inside. BONUS: THREE different slip options: two transferable leases a few blocks away and/or several for purchase!
Closed
Price Unknown
15 Table Rock, Kimberling City, MO 65686
4beds
2,916sqft
Single Family Residence
Built in 1970
0.58 Acres Lot
$600,000 Zestimate®
$--/sqft
$2,795 Estimated rent
Home value
$600,000
$564,000 - $642,000
$2,795/mo
Zestimate® history
Owner options
List your home for rent
$2,795/mo
Rent Zestimate®
Find your next renter with Zillow Rental Manager. Plus, with online applications, you can quickly screen prospective tenants – for free.
$2,795/mo
Rent Zestimate®
Refinance and save
Refinancing to a lower rate could help reduce your monthly payments and save thousands over the life of the loan.
Explore your selling options
Work with a Zillow partner agent
Leverage their expertise and Zillow's premium Showcase listings to get your home seen by more buyers.
Get startedList with your own agent
Get your home in front of millions of buyers by listing it on Zillow.
Learn how to do itSell it yourself
Take full control of how buyers see your home on Zillow by listing For Sale by Owner (FSBO).
List your homeWhat's special
Zillow last checked:
Listing updated:
Listed by:
Ann Ferguson 417-830-0175,
Keller Williams Tri-Lakes
Bought with:
Carolyn S. Mayhew, 2010013940
Mayhew Realty Group LLC
Source: SOMOMLS as distributed by MLS GRID,MLS#: 60265215
Facts & features
Interior
Bedrooms & bathrooms
- Bedrooms: 4
- Bathrooms: 3
- Full bathrooms: 3
Rooms
- Room types: Bedroom, Master Bedroom, Family Room, Living Areas (2), Mud Room
Primary bedroom
- Area: 318.4
- Dimensions: 16 x 19.9
Bedroom 2
- Area: 199.38
- Dimensions: 16.17 x 12.33
Bedroom 3
- Area: 201
- Dimensions: 16.75 x 12
Bedroom 4
- Description: /LL Living
- Area: 302.04
- Dimensions: 25.17 x 12
Primary bathroom
- Area: 65.9
- Dimensions: 5.9 x 11.17
Bathroom full
- Area: 61.9
- Dimensions: 9.17 x 6.75
Bathroom three quarter
- Area: 82.5
- Dimensions: 8.25 x 10
Dining room
- Area: 157.13
- Dimensions: 15.33 x 10.25
Garage
- Area: 675
- Dimensions: 25 x 27
Hearth room
- Area: 289.74
- Dimensions: 18.9 x 15.33
Kitchen
- Area: 181.35
- Dimensions: 15.33 x 11.83
Laundry
- Area: 230.04
- Dimensions: 24.42 x 9.42
Living room
- Area: 313.63
- Dimensions: 21.75 x 14.42
Other
- Description: Cedar Closet
- Area: 53.4
- Dimensions: 6 x 8.9
Heating
- Central, Heat Pump, Propane, Wood
Cooling
- Central Air
Appliances
- Included: Dishwasher, Disposal, Free-Standing Electric Oven, Microwave, Propane Water Heater
- Laundry: W/D Hookup
Features
- Granite Counters, High Speed Internet, Walk-In Closet(s), Walk-in Shower
- Flooring: Carpet, Tile, Wood
- Basement: Finished,Walk-Out Access,Full
- Has fireplace: Yes
- Fireplace features: Living Room, Wood Burning
Interior area
- Total structure area: 2,916
- Total interior livable area: 2,916 sqft
- Finished area above ground: 2,277
- Finished area below ground: 639
Property
Parking
- Total spaces: 2
- Parking features: Additional Parking, Driveway, Garage Faces Side, Paved, RV Access/Parking
- Attached garage spaces: 2
- Has uncovered spaces: Yes
Features
- Levels: One
- Stories: 1
- Patio & porch: Deck, Patio
- Pool features: In Ground
- Fencing: Wood
- Has view: Yes
- View description: Lake, Panoramic, Water
- Has water view: Yes
- Water view: Lake,Water
Lot
- Size: 0.58 Acres
- Features: Cleared, Landscaped
Details
- Parcel number: 142.003003003001.001
Construction
Type & style
- Home type: SingleFamily
- Architectural style: Ranch
- Property subtype: Single Family Residence
Materials
- Wood Siding
- Roof: Composition
Condition
- Year built: 1970
Utilities & green energy
- Sewer: Public Sewer, Septic Tank
- Water: Public
Community & HOA
Community
- Subdivision: Kimberling Cove
Location
- Region: Kimberling City
Financial & listing details
- Tax assessed value: $129,300
- Annual tax amount: $1,195
- Date on market: 4/8/2024
- Listing terms: Cash,Conventional,FHA,VA Loan
Price history
| Date | Event | Price |
|---|---|---|
| 5/24/2024 | Sold | -- |
Source:  SOMOMLS as distributed by MLS GRID #60265215 Report a problem SOMOMLS as distributed by MLS GRID #60265215 Report a problem | ||
| 5/20/2024 | Pending sale | $599,900$206/sqft |
Source: SOMOMLS as distributed by MLS GRID #60265215 Report a problem | ||
| 4/8/2024 | Listed for sale | $599,900$206/sqft |
Source: SOMOMLS as distributed by MLS GRID #60265215 Report a problem | ||
Public tax history
| Year | Property taxes | Tax assessment |
|---|---|---|
| 2025 | $1,203 0% | $24,570 |
| 2024 | $1,204 +0.1% | $24,570 |
| 2023 | $1,202 +0.6% | $24,570 |
| 2022 | $1,195 | $24,570 |
| 2021 | -- | $24,570 |
| 2020 | $1,066 | $24,570 |
| 2019 | -- | $24,570 +0.2% |
| 2018 | -- | $24,530 |
| 2017 | $1,056 -0.2% | $24,530 +1.3% |
| 2016 | $1,058 +4.1% | $24,220 |
| 2015 | $1,016 -0.2% | $24,220 |
| 2014 | $1,018 +1.7% | $24,220 |
| 2012 | $1,000 -0.3% | $24,220 |
| 2011 | $1,003 +0% | $24,220 |
| 2010 | $1,003 | $24,220 |
Find assessor info on the county website
Neighborhood: 65686
Nearby homes
- $306,900-- bd-- ba2k sqft15 Bay Front Ln APT B, Kimberling City, MO 65686Off Market
- $229,4002 bd2 ba1.4k sqft11 Table Rock Hts, Kimberling City, MO 65686Off Market
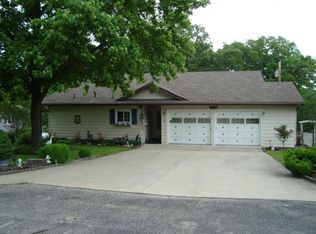
- $236,900-- bd-- ba1.2k sqft12 Table Rock Hts, Kimberling City, MO 65686Off Market
- $--3 bd3 ba2.3k sqft15 Bay Front Ln APT A, Kimberling City, MO 65686Sold
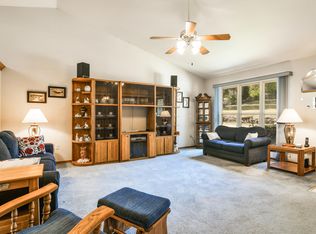
- $245,900-- bd-- ba1.2k sqft8 Table Rock Hts, Kimberling City, MO 65686Off Market
- $341,7003 bd3 ba2.8k sqft18B Bay Front Ln, Kimberling City, MO 65686Off Market
- $299,7003 bd2 ba1.4k sqftKIMBERLING Blvd Lot 7 And 8, Kimberling City, MO 65686Off Market
- $352,500-- bd-- ba1.7k sqft48 Kimberling Blvd, Kimberling City, MO 65686Off Market
Nearby schools
GreatSchools rating
- 8/10Reeds Spring Elementary SchoolGrades: 2-4Distance: 6.5 mi
- 3/10Reeds Spring Middle SchoolGrades: 7-8Distance: 6.2 mi
- 5/10Reeds Spring High SchoolGrades: 9-12Distance: 6 mi
Schools provided by the listing agent
- Elementary: Reeds Spring
- Middle: Reeds Spring
- High: Reeds Spring
Source: SOMOMLS as distributed by MLS GRID. This data may not be complete. We recommend contacting the local school district to confirm school assignments for this home.
Sell for more on Zillow
Get a Zillow Showcase℠ listing at no additional cost and you could sell for .
$600,000
2% more
+$12,000
With Zillow Showcase(estimated)
$612,000
- Missouri
- Stone County
- Kimberling City
- 65686
- 15 Table Rock
Nearby cities
Nearby zip codes
Other Kimberling City Topics
