Welcome to small-town charm with everyday convenience in the heart of Courtland. This well-maintained home offers a bright, functional layout that’s perfect for first-time buyers, downsizers, or anyone craving a quieter pace without giving up accessibility. The main living space is filled with natural light and flows easily into a practical kitchen and dining area—ideal for daily living and casual entertaining. Comfortable bedrooms, updated finishes, and thoughtful touches throughout make this a home you can move into and enjoy right away. Step outside to a private yard with room to relax, garden, or host summer BBQs. Updates include: Attic insulation (2023), New hot water tank (2025), Water Filters (2025), Water pump in well replaced (2026).
Sold for $600,000
C$600,000
15 Talbot St, Norfolk County, ON N0J 1E0
3beds
1,391sqft
Single Family Residence, Residential
Built in 1960
0.3 Acres Lot
$-- Zestimate®
C$431/sqft
C$2,583 Estimated rent
Home value
Not available
Estimated sales range
Not available
Not available
Owner options
List your home for rent
C$2,583/mo
Rent Zestimate®
Find your next renter with Zillow Rental Manager. Plus, with online applications, you can quickly screen prospective tenants – for free.
C$2,583/mo
Rent Zestimate®
Refinance and save
C$2,537/mo
Est. payment
Refinancing to a lower rate could help reduce your monthly payments and save thousands over the life of the loan.
C$2,537/mo
Est. payment
Explore your selling options
Work with a Zillow partner agent
Leverage their expertise and Zillow's premium Showcase listings to get your home seen by more buyers.
Get startedList with your own agent
Get your home in front of millions of buyers by listing it on Zillow.
Learn how to do itSell it yourself
Take full control of how buyers see your home on Zillow by listing For Sale by Owner (FSBO).
List your homeWhat's special
Bright functional layoutComfortable bedroomsUpdated finishesThoughtful touches throughout
Zillow last checked:
Listing updated:
Listed by:
Andrea Stanbridge, Salesperson,
Century 21 Grand Realty Inc.
Source: ITSO,MLS®#: 40806160Originating MLS®#: Brantford Regional Real Estate Association Inc.
Facts & features
Interior
Bedrooms & bathrooms
- Bedrooms: 3
- Bathrooms: 2
- Full bathrooms: 2
- Main level bathrooms: 1
- Main level bedrooms: 3
Other
- Features: Carpet
- Level: Main
- Area: 174.36
- Dimensions: 13.3 x 13.11
Bedroom
- Features: Carpet
- Level: Main
- Area: 142.41
- Dimensions: 10.1 x 14.1
Bedroom
- Features: Carpet
- Level: Main
- Area: 73.88
- Dimensions: 8.11 x 9.11
Bathroom
- Features: 4-Piece
- Level: Main
- Area: 64.68
- Dimensions: 7.1 x 9.11
Bathroom
- Features: 3-Piece
- Level: Basement
- Area: 52.56
- Dimensions: 7.2 x 7.3
Dining room
- Features: Carpet
- Level: Main
- Area: 319.8
- Dimensions: 20.5 x 15.6
Kitchen
- Features: Vinyl Flooring
- Level: Main
- Area: 129.32
- Dimensions: 10.6 x 12.2
Laundry
- Level: Basement
- Area: 256.48
- Dimensions: 22.11 x 11.6
Living room
- Level: Main
- Area: 40.67
- Dimensions: 8.3 x 4.9
Office
- Level: Basement
- Area: 198.8
- Dimensions: 14.2 x 14
Recreation room
- Level: Basement
- Area: 399.6
- Dimensions: 29.6 x 13.5
Utility room
- Level: Basement
- Area: 335.92
- Dimensions: 22.1 x 15.2
Heating
- Forced Air, Natural Gas
Cooling
- Central Air
Appliances
- Included: Water Heater Owned, Dishwasher, Hot Water Tank Owned, Range Hood, Refrigerator, Stove
- Laundry: In Basement
Features
- Auto Garage Door Remote(s)
- Basement: Full,Partially Finished
- Number of fireplaces: 1
Interior area
- Total structure area: 1,391
- Total interior livable area: 1,391 sqft
- Finished area above ground: 1,391
Property
Parking
- Total spaces: 5
- Parking features: Attached Garage, Garage Door Opener, Asphalt, Inside Entrance, Private Drive Double Wide
- Attached garage spaces: 1
- Uncovered spaces: 4
Features
- Has view: Yes
- View description: Forest
- Frontage type: North
- Frontage length: 89.64
Lot
- Size: 0.3 Acres
- Dimensions: 89.64 x 146.05
- Features: Rural, Rectangular, Landscaped, Place of Worship, Playground Nearby, Schools
Details
- Additional structures: Shed(s)
- Parcel number: 501470223
- Zoning: A
Construction
Type & style
- Home type: SingleFamily
- Architectural style: Bungalow
- Property subtype: Single Family Residence, Residential
Materials
- Brick, Vinyl Siding
- Foundation: Block
- Roof: Asphalt Shing
Condition
- 51-99 Years,New Construction
- New construction: Yes
- Year built: 1960
Utilities & green energy
- Sewer: Septic Tank
- Water: Drilled Well
- Utilities for property: Electricity Connected, Natural Gas Connected
Community & HOA
Community
- Security: Smoke Detector, None
Location
- Region: Norfolk County
Financial & listing details
- Price per square foot: C$431/sqft
- Annual tax amount: C$3,509
- Date on market: 2/24/2026
- Inclusions: Dishwasher, Garage Door Opener, Hot Water Tank Owned, Range Hood, Refrigerator, Smoke Detector, Stove
- Exclusions: Washer, Dryer, Window Coverings, All Radio Equipment, Antennas.
- Electric utility on property: Yes
- Road surface type: Paved
Price history
| Date | Event | Price |
|---|---|---|
| 3/30/2026 | Sold | C$600,000+3.6%C$431/sqft |
Source: ITSO #40806160 Report a problem | ||
| 3/7/2021 | Price change | C$579,000-7.9%C$416/sqft |
Source: RE/MAX TRI-COUNTY REALTY INC. BROKERAGE #40075303 Report a problem | ||
| 3/4/2021 | Listed for sale | C$629,000C$452/sqft |
Source: RE/MAX TRI-COUNTY REALTY INC. BROKERAGE #40075303 Report a problem | ||
Public tax history
Tax history is unavailable.
Neighborhood: N0J
Nearby homes
- C$---- bd-- ba-- sqft1451 Colonel Talbot Rd, Norfolk County, ON N0J1E0Off Market
- C$250,000-- sqft72 Talbot St, Norfolk County, ON N0J1E0Sold
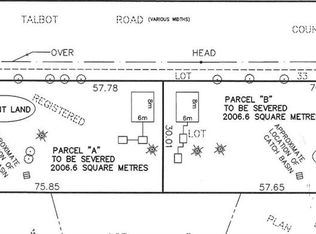
- C$275,000-- sqft82 Talbot St, Norfolk County, ON N0J1E0Sold
- C$---- bd-- ba-- sqft23 Saint Ladislaus St, Norfolk County, ON N0J1E0Off Market
- C$295,0000.459 Acres4929 State Highway 59 LOT B, Courtland, ON N0J1E0Lot/Land
- C$295,0000.459 Acres4929 State Highway 59 LOT C, Courtland, ON N0J1E0Lot/Land
- C$99,0000.55 Square Feet53 North St, Norfolk County, ON N0J1E0Lot/Land
- C$--3 bd1 ba-- sqft36 North St, Norfolk County, ON N0J1E0Off Market
Nearby schools
GreatSchools rating
No schools nearby
We couldn't find any schools near this home.
Nearby cities
Nearby neighborhoods
Nearby zip codes
Other Norfolk County Topics
