Skip main navigation
Off market
Street View
  • $806,500

    15 Tall Oaks Dr, Kingston, NY 12401

    4beds
    3,265sqft
    SingleFamily
    Built in 1985
    1.57 Acres Lot
    $806,500 Zestimate®
    $247/sqft
    $5,111 Estimated rent

    Home value

    $806,500

    $758,000 - $863,000

    $5,111/mo

    Zestimate® history
    Loading
    Loading...

    Owner options

    List your home for rent

    $5,111/mo

    Rent Zestimate®

    Find your next renter with Zillow Rental Manager. Plus, with online applications, you can quickly screen prospective tenants – for free.

    Learn more

    $5,111/mo

    Rent Zestimate®

    Refinance and save

    $5,456/mo

    Est. payment

    Refinancing to a lower rate could help reduce your monthly payments and save thousands over the life of the loan.

    See today's rates

    $5,456/mo

    Est. payment

    Explore your selling options

    Work with a Zillow partner agent

    Leverage their expertise and Zillow's premium Showcase listings to get your home seen by more buyers.

    Get started

    List with your own agent

    Get your home in front of millions of buyers by listing it on Zillow.

    Learn how to do it

    Sell it yourself

    Take full control of how buyers see your home on Zillow by listing For Sale by Owner (FSBO).

    List your home

    What's special

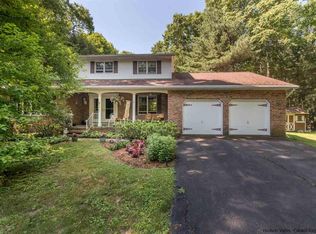
    Prestigiously sited home is located minutes to Kingston, Woodstock and all major shopping, dining, hiking/parks and NYS Thruway exit 19 Kingston.  The home is framed by over 1.5 acres of well manicured land featuring privacy from neighbors, open grassy areas, a bordering stream and mature woods giving you a great country feel without being remote.  The exterior is very well maintained featuring cedar siding and unique field-stone accents along with stone walkways and patios.  There is plenty of great outdoor space for anyone that enjoys gardening, entertaining or just relaxing from multiple decks, patios and an enclosed porch.  Step inside to high soaring ceilings, some vaulted and solid wood beams.  The living room soars with an 18 foot ceiling, granite tile radiant floors and a bold stone fireplace sure to be the focal point of the room.  The kitchen is more cozy and charming, beamed ceilings, solid oak cabinets, granite counters and radiant tile floors warm up the area. The kitchen then cascades to the dining room where another stone fireplace will warm up family gatherings from this sunken room. Just off the kitchen is a private screened porch overlooking the backyard, currently used as 3-season dining and all season hot tub area.  There is a bedroom and full bath on the first floor with its own separate entrance, this would be considered suite 1 first floor.  Second floor continues to shine with a maser suite with its own full bath and private deck, then another bedroom suite with a full bath and then a bedroom with a huge walk-in closet.  On this floor there is also a full room above the garage, high ceilings this can be great easy access storage or a great second floor Den or 5th bedroom.  The lower level of the residence is unfinished but very clean and tidy, this level has interior access and also walks out to the side of the home and patio.

    This property is not currently displayed as for sale or rent on Zillow. This may be different from what's on other websites or public sources.

    Facts & features

    Interior

    Bedrooms & bathrooms
    • Bedrooms: 4
    • Bathrooms: 3
    • Full bathrooms: 3
    Heating
    • Baseboard, Heat pump, Electric, Oil
    Cooling
    • Central
    Appliances
    • Included: Dishwasher, Dryer, Garbage disposal, Microwave, Range / Oven, Refrigerator, Washer
    Features
    • WASHER CONNECTION, SMOKE DETECTOR, CARBON MONOXIDE DETECTOR, ELECTRIC STOVE CONNECTION, INSULATED WINDOWS, WALK IN CLOSETS, SKYLIGHTS, INSULATED DOORS, MASTER BATH, GARAGE DOOR OPENER, WATER FILTER, 9 FT. CEILINGS
    • Flooring: Other, Carpet, Concrete
    • Basement: Partially finished
    • Attic: PU DW, OTHER/SEE REMARKS, STORAGE, STAND UP, WALK IN
    • Has fireplace: Yes
    Interior area
    • Total interior livable area: 3,265 sqft

    Property

    Parking
    • Total spaces: 2
    • Parking features: Garage - Attached
    Features
    • Exterior features: Wood
    • Has spa: Yes
    Lot
    • Size: 1.57 Acres
    • Features: LEVEL, PRIVATE, SLOPE-GENTLY, LANDSCAPED, WOODED
    Details
    • Parcel number: 515400489146

    Construction

    Type & style
    • Home type: SingleFamily
    • Architectural style: Contemporary
    Materials
    • Wood
    Condition
    • Year built: 1985

    Utilities & green energy

    • Sewer: SEPTIC-INGR.

    Community & HOA

    Location
    • Region: Kingston

    Financial & listing details

    • Price per square foot: $247/sqft
    • Tax assessed value: $841,463

    Price history

    DateEventPrice
    2/13/2024Listing removed--
    Source: MHMLS #398072 Report a problem
    5/18/2022Sold$607,000$186/sqft
    Source: Agent Provided Report a problem
    5/14/2021Sold$607,000+1.4%$186/sqft
    Source: HVCRMLS #20210381 Report a problem
    3/24/2021Pending sale$598,900$183/sqft
    Source: HVCRMLS #20210381 Report a problem
    2/23/2021Listed for sale$598,900$183/sqft
    Source: HVCRMLS #20210381 Report a problem
    2/18/2021Pending sale$598,900$183/sqft
    Source: MHMLS #398072 Report a problem
    2/5/2021Listed for sale$598,900$183/sqft
    Source: MHMLS #398072 Report a problem
    2/5/2021Pending sale$598,900$183/sqft
    Source: OneKey® MLS as distributed by MLS GRID #H6095132 Report a problem
    2/4/2021Price change$598,900-7.8%$183/sqft
    Source: Win Morrison Realty #20210381 Report a problem
    1/8/2021Price change$649,900-6.4%$199/sqft
    Source: Win Morrison Realty #20204050 Report a problem
    10/27/2020Price change$694,500-0.1%$213/sqft
    Source: Win Morrison Realty #20204050 Report a problem
    9/23/2020Listed for sale$695,000+74.8%$213/sqft
    Source: Win Morrison Realty #20204050 Report a problem
    2/12/2007Sold$397,500$122/sqft
    Source: HVCRMLS #20063842 Report a problem

    Public tax history

    YearProperty taxesTax assessment
    2025-- $345,000
    2024-- $345,000
    2023-- $345,000
    2022-- $345,000
    2021-- $345,000
    2020-- $345,000
    2019-- $345,000
    2018-- $345,000
    2017$14,792 $345,000
    2016-- $345,000
    2015-- $345,000
    2014-- $345,000
    2013-- $345,000
    2011-- $345,000
    2010-- $345,000
    2009-- $345,000
    2008-- $345,000
    2007-- $345,000
    2006-- $345,000
    2005-- $345,000
    2004-- $345,000
    2003-- $345,000 +16.9%
    2002-- $295,000
    2001-- $295,000 +10.1%
    2000-- $268,000
    Find assessor info on the county website

    Neighborhood: 12401

    Nearby schools

    GreatSchools rating
    Schools provided by the listing agent
    • Elementary: EDSON K-4
    • District: Kingston Consolidated

    Source: The MLS. This data may not be complete. We recommend contacting the local school district to confirm school assignments for this home.

    Get a cash offer in 3 minutes
    Find out how much your home could sell for in as little as 3 minutes with a no-obligation cash offer.
    Estimated market value
    $806,500
    Get a cash offer in 3 minutes
    Find out how much your home could sell for in as little as 3 minutes with a no-obligation cash offer.
    Estimated market value
    $806,500