Skip main navigation
Sold for $580,000
  • $580,000

    15 Tall Oaks Lane, Otisville, NY 10963

    4beds
    2,348sqft
    Single Family Residence, Residential
    Built in 2007
    7.7 Acres Lot
    $634,700 Zestimate®
    $247/sqft
    $3,905 Estimated rent

    Home value

    $634,700

    $603,000 - $666,000

    $3,905/mo

    Zestimate® history
    Loading
    Loading...

    Owner options

    List your home for rent

    $3,905/mo

    Rent Zestimate®

    Find your next renter with Zillow Rental Manager. Plus, with online applications, you can quickly screen prospective tenants – for free.

    Learn more

    $3,905/mo

    Rent Zestimate®

    Refinance and save

    $4,035/mo

    Est. payment

    Refinancing to a lower rate could help reduce your monthly payments and save thousands over the life of the loan.

    See today's rates

    $4,035/mo

    Est. payment

    Explore your selling options

    Work with a Zillow partner agent

    Leverage their expertise and Zillow's premium Showcase listings to get your home seen by more buyers.

    Get started

    List with your own agent

    Get your home in front of millions of buyers by listing it on Zillow.

    Learn how to do it

    Sell it yourself

    Take full control of how buyers see your home on Zillow by listing For Sale by Owner (FSBO).

    List your home

    What's special

    Elegant colonialOversized deckPrivate bathroomAttached garageGreat curb appealAmple spaceLaundry room
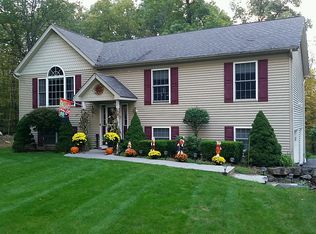
    House is fully available! This elegant Colonial sits in a quiet intimate cul-de-sac of a total of 6 homes where you'll enjoy the company of great neighbors. Home offers great curb appeal with a rocking chair front porch. Gleaming hardwood floors throughout the first floor of this spacious home. Home offers 4 bedrooms, and 2.5 bathrooms. If you enjoy cooking and baking... we have the kitchen for you with granite countertops and stainless steel appliances which include a propane gas stove. Beautiful wood cabinets with built-in wine rack, Italian ceramic backsplash and a pantry that will be the envy of all your friends. Welcoming family room comes with a propane wood stove that not only gives ambiance but it also helps keep your heating bills down. On the main level you also have the laundry room off the kitchen. There's an oversized deck right outside the sliding glass doors from where you can enjoy privacy and nature. The home sits on 7.7 acres with your own professionally landscaped walking trail. On the second floor, the main bedroom offers a private bathroom with a jacuzzi tub and a beautiful marble shower. The 4th bedroom is currently part of the main bedroom but it can easily be reversed. Every room offers ample space and plenty of closets. Full unfinished basement serves as storage area. Attached garage has plenty of room for 2 large vehicles. Home is located in the Minisink School District. True pride of ownership, no stone has been left uturned. Call today for your own private tour, you will not be disappointed. At seller's request pre-approval letter or POFs must be submitted prior to showing. Additional Information: HeatingFuel:Oil Above Ground,ParkingFeatures:2 Car Attached,

    Zillow last checked:

    Listing updated:

    Listed by:

    Dulce M Ferrera 914-443-1168,

    Keller Williams Hudson Valley 845-610-6065,

    Maria Little 845-610-6065,

    Keller Williams Hudson Valley

    Bought with:

    Lyra Blumenthal, 10301201617

    RE/MAX Benchmark Realty Group

    Source: OneKey® MLS as distributed by MLS GRID,MLS#: H6296569MLS Logo

    Facts & features

    Interior

    Bedrooms & bathrooms
    • Bedrooms: 4
    • Bathrooms: 3
    • Full bathrooms: 2
    • 1/2 bathrooms: 1
    Bedroom 1
    • Level: Second
    Bedroom 2
    • Level: Second
    Bedroom 3
    • Level: Second
    Bathroom 1
    • Level: Second
    Bathroom 2
    • Level: Second
    Other
    • Level: First
    Other
    • Level: Second
    Dining room
    • Level: First
    Family room
    • Level: First
    Kitchen
    • Level: First
    Laundry
    • Level: First
    Living room
    • Level: First
    Heating
    • Baseboard, Oil, Propane
    Cooling
    • Central Air
    Appliances
    • Included: Dishwasher, ENERGY STAR Qualified Appliances, Microwave, Refrigerator, Stainless Steel Appliance(s), Indirect Water Heater
    Features
    • Ceiling Fan(s), Eat-in Kitchen, Formal Dining, Granite Counters, Primary Bathroom
    • Flooring: Hardwood
    • Windows: Blinds, Oversized Windows, Screens
    • Basement: Full,Unfinished
    • Attic: Pull Stairs
    Interior area
    • Total structure area: 2,348
    • Total interior livable area: 2,348 sqft

    Property

    Parking
    • Total spaces: 2
    • Parking features: Attached, Driveway, Garage Door Opener
    • Has uncovered spaces: Yes
    Features
    • Levels: Two
    • Stories: 2
    • Patio & porch: Deck
    • Exterior features: Gas Grill
    Lot
    • Size: 7.7 Acres
    • Features: Level
    Details
    • Parcel number: 3344890140000001063.2300000

    Construction

    Type & style
    • Home type: SingleFamily
    • Architectural style: Colonial
    • Property subtype: Single Family Residence, Residential
    Materials
    • Vinyl Siding
    Condition
    • Year built: 2007

    Utilities & green energy

    • Sewer: Septic Tank
    • Utilities for property: Trash Collection Private

    Community & HOA

    Community
    • Senior community: Yes
    HOA
    • Has HOA: No
    Location
    • Region: Otisville

    Financial & listing details

    • Price per square foot: $247/sqft
    • Tax assessed value: $166,500
    • Annual tax amount: $9,859
    • Date on market: 4/24/2024
    • Listing agreement: Exclusive Right To Sell
    • Inclusions: Door Hardware, Light Fixtures, Oven/Range

    Price history

    DateEventPrice
    7/10/2024Sold$580,000+4.5%$247/sqft
    Source: OneKey® MLS as distributed by MLS GRID #H6296569 Report a problem
    4/24/2024Pending sale$555,000$236/sqft
    Source: OneKey® MLS as distributed by MLS GRID #H6296569 Report a problem
    4/9/2024Listing removed--
    Source: OneKey® MLS as distributed by MLS GRID #H6296569 Report a problem
    3/23/2024Listed for sale$555,000+56.3%$236/sqft
    Source: OneKey® MLS as distributed by MLS GRID #H6296569 Report a problem
    2/14/2008Sold$355,000+42%$151/sqft
    Source: Public Record Report a problem
    7/24/2007Sold$250,000$106/sqft
    Source: Public Record Report a problem

    Public tax history

    YearProperty taxesTax assessment
    2025-- $172,500 +3.6%
    2024-- $166,500
    2023-- $166,500
    2022-- $166,500
    2021-- $166,500
    2020-- $166,500
    2019-- $166,500
    2018-- $166,500
    2017$8,128 $166,500
    2016-- $166,500
    2015-- $166,500
    2014-- $166,500
    2013-- $166,500
    2012-- $166,500
    2011-- $166,500
    2010-- $166,500
    2009-- $166,500
    Find assessor info on the county website

    Neighborhood: 10963

    Nearby schools

    GreatSchools rating
    Schools provided by the listing agent
    • Elementary: Otisville Elementary School
    • Middle: Minisink Valley Middle School
    • High: Minisink Valley High School

    Source: OneKey® MLS as distributed by MLS GRID. This data may not be complete. We recommend contacting the local school district to confirm school assignments for this home.