NO SHOWINGS UNTIL FURTHER NOTICE!
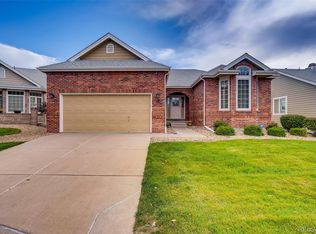
This home backs to the golf course! Exceptional value at $700,000 in Gleneagles Village. Perfectly positioned on a quiet cul-de-sac, this ranch-style home not only backs to the golf course but offers peaceful views, generous living spaces and effortless one-level living. The light-filled, open floor plan features soaring vaulted ceilings, hardwood floors and a spacious living room with built-in bookcases, a fireplace and expansive windows overlooking the golf course. The kitchen offers a center island, abundant cabinetry and an adjoining dining area ideal for everyday living or entertaining. The main-floor primary suite includes a large walk-in closet and private five-piece bath. A second spacious bedroom and full bath provide comfortable accommodations for guests or an inviting home office. Enjoy Colorado’s beautiful weather from the expansive covered patio while taking in the tranquil golf-course setting. The unfinished basement offers more than 1,000 square feet of storage and future finishing possibilities. Located in Gleneagles Village, a desirable gated 55+ community offering a clubhouse, pool and low-maintenance living, this exceptional home also includes an attached two-car garage. The property does need some TLC but has been priced with that in mind. This is a rare opportunity to enjoy golf-course living at an outstanding new price!
Sold for $650,000
Zillow last checked:
Listing updated:
Bought with:
Kimberly Zisch, 1323523
Victory Estates
Source: REcolorado as distributed by MLS GRID,MLS#: 7750454
Price history
| Date | Event | Price |
|---|---|---|
| 9/28/2026 | Sold | $650,000-7.1%$225/sqft |
Source:  REcolorado as distributed by MLS GRID #7750454 Report a problem REcolorado as distributed by MLS GRID #7750454 Report a problem | ||
| 9/23/2026 | Pending sale | $700,000$243/sqft |
Source: REcolorado as distributed by MLS GRID #7750454 Report a problem | ||
| 9/11/2026 | Listed for sale | $700,000$243/sqft |
Source: REcolorado as distributed by MLS GRID #7750454 Report a problem | ||
| 9/3/2026 | Pending sale | $700,000$243/sqft |
Source: REcolorado as distributed by MLS GRID #7750454 Report a problem | ||
| 8/27/2026 | Price change | $700,000-6.7%$243/sqft |
Source: REcolorado as distributed by MLS GRID #7750454 Report a problem | ||
| 8/11/2026 | Price change | $750,000-3.2%$260/sqft |
Source: REcolorado as distributed by MLS GRID #7750454 Report a problem | ||
| 7/31/2026 | Price change | $775,000-3.1%$269/sqft |
Source: REcolorado as distributed by MLS GRID #7750454 Report a problem | ||
| 7/21/2026 | Listed for sale | $800,000+103.8%$277/sqft |
Source: REcolorado as distributed by MLS GRID #7750454 Report a problem | ||
| 3/10/2011 | Sold | $392,500+10%$136/sqft |
Source: Public Record Report a problem | ||
| 5/4/2001 | Sold | $356,674$124/sqft |
Source: Public Record Report a problem | ||
Nearby homes
Get a cash offer in 3 minutes
Find out how much your home could sell for in as little as 3 minutes with a no-obligation cash offer.
Estimated market value
$692,400
