Skip main navigation
Off market
  • Price Unknown

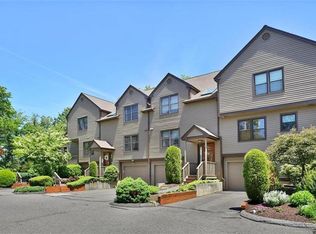
    15 Tanglewood Cir Unit 15, Monroe, CT 06468

    2beds
    1,444sqft
    Condo
    Built in 1984
    -- sqft lot
    $-- Zestimate®
    $--/sqft
    $2,452 Estimated rent

    Home value

    Not available

    Estimated sales range

    Not available

    $2,452/mo

    Zestimate® history
    Loading
    Loading...

    Owner options

    List your home for rent

    $2,452/mo

    Rent Zestimate®

    Find your next renter with Zillow Rental Manager. Plus, with online applications, you can quickly screen prospective tenants – for free.

    Learn more

    $2,452/mo

    Rent Zestimate®

    Refinance and save

    $343/mo

    Est. payment

    Refinancing to a lower rate could help reduce your monthly payments and save thousands over the life of the loan.

    See today's rates

    $343/mo

    Est. payment

    Explore your selling options

    Work with a Zillow partner agent

    Leverage their expertise and Zillow's premium Showcase listings to get your home seen by more buyers.

    Get started

    List with your own agent

    Get your home in front of millions of buyers by listing it on Zillow.

    Learn how to do it

    Sell it yourself

    Take full control of how buyers see your home on Zillow by listing For Sale by Owner (FSBO).

    List your home

    What's special

    Pack your bags! Move right into this beautiful stylish well maintained Carlise Townhome & start enjoying your life. No exterior maintenance! Well appointed, trendy with neutral paint colors. Here you'll find updated kitchen/updated bathrooms. The main level features an updated eat in kitchen with breakfast bar, granite countertops, SS appliances, an updated powder room with lovely millwork, newer vanity/faucets. The home has a lovely open floorplan with a spacious dining room that opens to the generous sized Fmly Rm w built-in cabinetry, bookshelves & Frplc accessing the private deck for alfresco dining. The 2nd level offers a generous sized Mstr bedroom Suite-Walkin closets, a renovated Master Bth w dual vanities,guest Bedroom & laundry area.The finished lower level offers additional square footage for lounging/working or exercising. Currently used as a media room/office offers additional space to lounge, work, exercise or a wonderful playroom. Walk out/into the 1 car garage. Step outside to the private large deck space for alfresco dining or leisurely lounging with a nice lawn area for playing or simply enjoying the pretty wooded views. New dishwasher/new stove, new AC, new hot water heater, new flooring! No need to venture to an outdoor park when you can enjoy walking trails, a clubhouse, 2 pools, tennis in a parklike setting with well maintained grounds. Convenient to everything-Rt. 25, shopping, restaurants, Wolf Park and more! District tax of $592 is paid quarterly. Owners should use their driveway for parking, then 1 additional guest parking spot is allowed to be used. District quarterly tax of $592 is paid quarterly. The District Tax was organized to perform traditional municipal services such as maintenance & lighting of the roads, maintenance & upkeep of the recreational facilities, ponds & open space areas, for erosion control, sanitary and refuse removal. These services are funded via a quarterly tax assessment to each unit. These taxes may be tax deductible when filing your income tax returns. Field Card shows 1 Bedroom but lives like a 2 Bedroom.

    This property is off market, which means it's not currently listed for sale or rent on Zillow. This may be different from what's available on other websites or public sources.

    Facts & features

    Interior

    Bedrooms & bathrooms
    • Bedrooms: 2
    • Bathrooms: 2
    • Full bathrooms: 1
    • 1/2 bathrooms: 1
    Heating
    • Forced air
    Cooling
    • Central
    Appliances
    • Included: Dishwasher, Freezer, Microwave, Range / Oven, Refrigerator
    Interior area
    • Total interior livable area: 1,444 sqft

    Property

    Parking
    • Total spaces: 1
    • Parking features: Garage - Attached, On-street
    Details
    • Parcel number: 179529

    Construction

    Type & style
    • Home type: Condo
    Condition
    • Year built: 1984

    Community & neighborhood

    Location
    • Region: Monroe

    HOA & financial

    HOA
    • Has HOA: Yes
    • HOA fee: $343 monthly

    Price history

    DateEventPrice
    11/24/2021Sold$338,000+2.5%$234/sqft
    Source: Smart MLS #170436982 Report a problem
    11/22/2021Contingent$329,900$228/sqft
    Source: Smart MLS #170436982 Report a problem
    10/4/2021Price change$329,900-5.5%$228/sqft
    Source: Smart MLS #170436982 Report a problem
    9/29/2021Listed for sale$349,000+49.1%$242/sqft
    Source: Smart MLS #170436982 Report a problem
    9/21/2016Sold$234,000-4.5%$162/sqft
    Source: Smart MLS #B10154422 Report a problem
    8/30/2016Pending sale$244,900$170/sqft
    Source: Keller Williams - Trumbull #99154327 Report a problem
    7/21/2016Listed for sale$244,900+0.8%$170/sqft
    Source: Keller Williams Realty #B10154422 Report a problem
    12/3/2009Listing removed$243,000$168/sqft
    Source: RE/MAX RIGHT CHOICE #B986484 Report a problem
    11/12/2009Listed for sale$243,000$168/sqft
    Source: RE/MAX RIGHT CHOICE #B986484 Report a problem

    Public tax history

    Tax history is unavailable.

    Neighborhood: Stepney

    Nearby schools

    GreatSchools rating
    Schools provided by the listing agent
    • Elementary: Stepney
    • High: Masuk

    Source: The MLS. This data may not be complete. We recommend contacting the local school district to confirm school assignments for this home.