Skip main navigation
Sold for $1,150,000
  • Listed by: Regency Real Estate Brokers • Nancy Deushane • Contact: 949-633-4722
    Bought with: Regency Real Estate Brokers
    $1,150,000

    15 Tanglewood Ln, Rancho Santa Margarita, CA 92688

    4beds
    1,702sqft
    Single Family Residence
    Built in 1996
    2,576 Square Feet Lot
    $1,148,600 Zestimate®
    $676/sqft
    $4,736 Estimated rent

    Home value

    $1,148,600

    $1.06M - $1.24M

    $4,736/mo

    Zestimate® history
    Loading
    Loading...

    Owner options

    List your home for rent

    $4,736/mo

    Rent Zestimate®

    Find your next renter with Zillow Rental Manager. Plus, with online applications, you can quickly screen prospective tenants – for free.

    Learn more

    $4,736/mo

    Rent Zestimate®

    Refinance and save

    $7,303/mo

    Est. payment

    Refinancing to a lower rate could help reduce your monthly payments and save thousands over the life of the loan.

    See today's rates

    $7,303/mo

    Est. payment

    Explore your selling options

    Work with a Zillow partner agent

    Leverage their expertise and Zillow's premium Showcase listings to get your home seen by more buyers.

    Get started

    List with your own agent

    Get your home in front of millions of buyers by listing it on Zillow.

    Learn how to do it

    Sell it yourself

    Take full control of how buyers see your home on Zillow by listing For Sale by Owner (FSBO).

    List your home

    What's special

    Cozy fireplaceTwo-car garageFenced backyardCharming front porchSoaring ceilingsBeautiful warm wood flooring
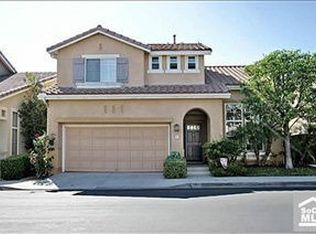
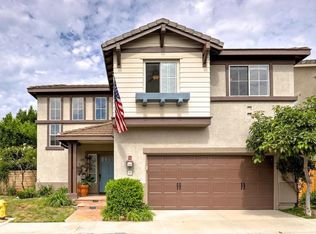

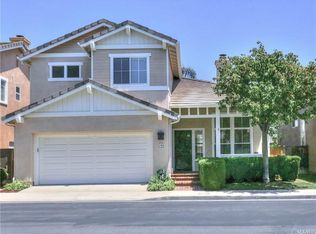
    Welcome to 15 Tanglewood, a rare opportunity in the highly desirable Las Flores neighborhood of Rancho Santa Margarita, where homes seldom come on the market. This inviting residence offers 1,703 square feet of thoughtfully designed living space with 4 bedrooms and 2.5 bathrooms, combining comfort, functionality, and a true sense of community. Soaring ceilings greet you upon entry, creating a bright and open first impression. Beautiful warm wood flooring flows throughout the downstairs and continues up the staircase, adding character and a cohesive, timeless look. The kitchen opens seamlessly to the family room, where a cozy fireplace provides a welcoming focal point for both daily living and entertaining. A sliding door from the kitchen leads directly to the fenced backyard, making indoor-outdoor living effortless and ideal for al fresco dining. The private backyard is finished with low-maintenance, water-saving turf, offering a versatile space for relaxing, play, or entertaining guests. A charming front porch enhances the home’s curb appeal and provides a comfortable place to enjoy morning coffee or unwind in the evening. The two-car garage adds convenience and additional storage. Residents enjoy access to a nearby neighborhood park featuring a playground, BBQ, and picnic areas. The community offers exceptional value with HOA dues among the lowest in the surrounding areas, along with a low tax rate and no Mello-Roos, while still providing resort-style amenities including scenic walking and hiking trails, a sparkling pool and spa, splash pad, multiple playgrounds, tennis, pickleball, and basketball courts, and a baseball field. Conveniently located near award-winning schools, Tijeras Creek Golf Club, shopping, dining, freeways, and toll roads, this home delivers both lifestyle and location. Don’t miss this exceptional opportunity to own in one of South Orange County’s most desirable and tightly held neighborhoods.

    Zillow last checked:

    Listing updated:

    Listed by:

    Nancy Deushane DRE #01965730 949-633-4722,

    Regency Real Estate Brokers

    Bought with:

    Leland Pfannenstiel, DRE #01952009

    Regency Real Estate Brokers

    Source: CRMLS,MLS#: OC26001130MLS LogoOriginating MLS: California Regional MLS

    Facts & features

    Interior

    Bedrooms & bathrooms
    • Bedrooms: 4
    • Bathrooms: 3
    • Full bathrooms: 2
    • 1/2 bathrooms: 1
    • Main level bathrooms: 1
    Rooms
    • Room types: Bedroom, Family Room, Kitchen, Living Room, Primary Bathroom, Primary Bedroom, Other
    Primary bedroom
    • Features: Primary Suite
    Bedroom
    • Features: All Bedrooms Up
    Bathroom
    • Features: Bathroom Exhaust Fan, Closet, Dual Sinks, Enclosed Toilet, Granite Counters, Remodeled, Tub Shower, Walk-In Shower
    Kitchen
    • Features: Granite Counters, Kitchen/Family Room Combo
    Other
    • Features: Walk-In Closet(s)
    Heating
    • Central, Fireplace(s)
    Cooling
    • Central Air
    Appliances
    • Included: Dishwasher, Electric Oven, Free-Standing Range, Gas Cooktop, Ice Maker, Microwave, Water To Refrigerator
    • Laundry: Gas Dryer Hookup, In Garage
    Features
    • Breakfast Bar, Ceiling Fan(s), Eat-in Kitchen, Granite Counters, High Ceilings, Recessed Lighting, Two Story Ceilings, All Bedrooms Up, Primary Suite, Walk-In Closet(s)
    • Flooring: Carpet, Wood
    • Windows: Blinds
    • Has fireplace: Yes
    • Fireplace features: Family Room, Gas
    • Common walls with other units/homes: No Common Walls
    Interior area
    • Total interior livable area: 1,702 sqft

    Property

    Parking
    • Total spaces: 2
    • Parking features: Direct Access, Door-Single, Garage, Paved
    • Attached garage spaces: 2
    Accessibility
    • Accessibility features: None
    Features
    • Levels: Two
    • Stories: 2
    • Entry location: 1
    • Patio & porch: Concrete, Front Porch
    • Pool features: Community, Heated, Association
    • Has spa: Yes
    • Spa features: Community, Heated
    • Fencing: Wood
    • Has view: Yes
    • View description: Neighborhood
    Lot
    • Size: 2,576 Square Feet
    • Features: Back Yard, Front Yard, Near Park, Sprinkler System, Street Level, Yard
    Details
    • Parcel number: 78728155
    • Special conditions: Standard
    • Horse amenities: Riding Trail

    Construction

    Type & style
    • Home type: SingleFamily
    • Property subtype: Single Family Residence
    Materials
    • Stucco
    • Foundation: Slab
    • Roof: Composition,Shingle
    Condition
    • Turnkey
    • New construction: No
    • Year built: 1996
    Details
    • Builder name: Standard Pacific

    Utilities & green energy

    • Electric: Electricity - On Property
    • Sewer: Public Sewer
    • Water: Public
    • Utilities for property: Cable Available, Electricity Connected, Natural Gas Connected, Phone Available, Sewer Connected, Water Connected

    Community & HOA

    Community
    • Features: Curbs, Dog Park, Fishing, Gutter(s), Hiking, Horse Trails, Preserve/Public Land, Storm Drain(s), Street Lights, Sidewalks, Park, Pool
    • Security: Carbon Monoxide Detector(s), Smoke Detector(s)
    • Subdivision: Avelino (Avel)
    HOA
    • Has HOA: Yes
    • Amenities included: Outdoor Cooking Area, Barbecue, Picnic Area, Pickleball, Pool, Spa/Hot Tub
    • HOA fee: $135 monthly
    • HOA name: Las Flores
    • HOA phone: 800-428-5588
    • Second HOA fee: $86 monthly
    • Second HOA name: Samlarc
    Location
    • Region: Rancho Santa Margarita

    Financial & listing details

    • Price per square foot: $676/sqft
    • Tax assessed value: $292,988
    • Annual tax amount: $2,916
    • Date on market: 1/19/2026
    • Cumulative days on market: 7 days
    • Listing terms: Cash,Cash to New Loan
    • Road surface type: Paved

    Price history

    DateEventPrice
    2/23/2026Sold$1,150,000$676/sqft
    Source: CRMLS #OC26001130 Report a problem
    2/13/2026Pending sale$1,150,000$676/sqft
    Source: CRMLS #OC26001130 Report a problem
    1/29/2026Contingent$1,150,000$676/sqft
    Source: CRMLS #OC26001130 Report a problem
    1/19/2026Listed for sale$1,150,000+119%$676/sqft
    Source: CRMLS #OC26001130 Report a problem
    5/5/2009Listing removed$525,000$308/sqft
    Source: Prudential California #S559476 Report a problem
    1/16/2009Listed for sale$525,000+191.7%$308/sqft
    Source: Prudential California #S559476 Report a problem
    11/22/1996Sold$180,000$106/sqft
    Source: Public Record Report a problem

    Public tax history

    YearProperty taxesTax assessment
    2025$2,916 +2%$292,988 +2%
    2024$2,858 +2.3%$287,244 +2%
    2023$2,794 +2%$281,612 +2%
    2022$2,739 -21.3%$276,091 +2%
    2021$3,481 -2.2%$270,678 +1%
    2020$3,559 $267,903 +2%
    2019$3,559 -3.2%$262,650 +2%
    2018$3,676 -1%$257,500 +2%
    2017$3,712 $252,451 +2%
    2016$3,712 -1.1%$247,501 +1.5%
    2015$3,752 -3.6%$243,784 +2%
    2014$3,891 $239,009 +0.5%
    2013-- $237,929 +2%
    2012-- $233,264 +2%
    2011-- $228,691 +0.8%
    2010-- $226,982 -0.2%
    2009-- $227,523 +2%
    2008-- $223,062 +2%
    2007-- $218,689 +2%
    2006-- $214,401 +2%
    2005-- $210,198 +2%
    2004-- $206,077 +1.9%
    2003-- $202,301 +2%
    2002-- $198,335 +2%
    2001$3,618 +2.4%$194,447 +2%
    2000$3,535 $190,635
    Find assessor info on the county website

    Neighborhood: Las Flores

    Nearby schools

    GreatSchools rating
    Schools provided by the listing agent
    • Elementary: Las Flores
    • Middle: Las Flores
    • High: Tesoro

    Source: CRMLS. This data may not be complete. We recommend contacting the local school district to confirm school assignments for this home.

    Get a cash offer in 3 minutes
    Find out how much your home could sell for in as little as 3 minutes with a no-obligation cash offer.
    Estimated market value
    $1,148,600
    Get a cash offer in 3 minutes
    Find out how much your home could sell for in as little as 3 minutes with a no-obligation cash offer.
    Estimated market value
    $1,148,600