Modern, NO-HOA living at its finest! This one of a kind home features over an 1.5 acres all while being conveniently located near major shopping and quick 95 and Express lane access! As soon as you walk in you will notice the vaulted ceilings, open concept living, and the natural light that fills the home. The main level features hand scraped hardwood floors, upgraded soft close cabinets, granite counters and stainless steel appliances. The three upper level rooms includes an owners suite with upgraded tile, vanity, and walk in closet. The lower level features a massive rec room that may be used as a 4th bedroom and A HUGE 2 car garage! For boating lovers and from the home’s doorstep, you can be to multiple marinas along Aquia Creek within 5 minutes. YOU DO NOT WANT TO MISS THIS ONE!!!!
Sold for $535,000
$535,000
15 Tara Ln, Stafford, VA 22554
4beds
1,735sqft
Single Family Residence
Built in 2018
1.62 Acres Lot
$559,900 Zestimate®
$308/sqft
$2,720 Estimated rent
Home value
$559,900
$532,000 - $588,000
$2,720/mo
Zestimate® history
Owner options
List your home for rent
$2,720/mo
Rent Zestimate®
Find your next renter with Zillow Rental Manager. Plus, with online applications, you can quickly screen prospective tenants – for free.
$2,720/mo
Rent Zestimate®
Refinance and save
$3,188/mo
Est. payment
Refinancing to a lower rate could help reduce your monthly payments and save thousands over the life of the loan.
$3,188/mo
Est. payment
Explore your selling options
Work with a Zillow partner agent
Leverage their expertise and Zillow's premium Showcase listings to get your home seen by more buyers.
Get startedList with your own agent
Get your home in front of millions of buyers by listing it on Zillow.
Learn how to do itSell it yourself
Take full control of how buyers see your home on Zillow by listing For Sale by Owner (FSBO).
List your homeWhat's special
Owners suiteWalk in closetMassive rec roomNatural lightOpen concept livingVaulted ceilingsHand scraped hardwood floors
Zillow last checked:
Listing updated:
Listed by:
Will Montminy 540-845-8208,
Berkshire Hathaway HomeServices PenFed Realty,
Co-Listing Agent: Edward Burrow 540-993-6723,
Berkshire Hathaway HomeServices PenFed Realty
Bought with:
Sarah Reynolds, 0225174916
Keller Williams Chantilly Ventures, LLC
Reema Wadhwannia, 0225237927
Keller Williams Chantilly Ventures, LLC
Source: Bright MLS,MLS#: VAST2027710
Facts & features
Interior
Bedrooms & bathrooms
- Bedrooms: 4
- Bathrooms: 3
- Full bathrooms: 3
- Main level bathrooms: 2
- Main level bedrooms: 3
Basement
- Area: 528
Heating
- Heat Pump, Electric
Cooling
- Central Air, Electric
Appliances
- Included: Microwave, Dishwasher, Disposal, Dryer, Exhaust Fan, Ice Maker, Refrigerator, Cooktop, Washer, Water Treat System, Electric Water Heater
- Laundry: Has Laundry
Features
- Ceiling Fan(s), Combination Kitchen/Dining, Eat-in Kitchen, Kitchen Island, Bathroom - Tub Shower, Upgraded Countertops, Walk-In Closet(s), Dry Wall, 9'+ Ceilings
- Flooring: Carpet, Hardwood
- Doors: Six Panel
- Basement: Full,Connecting Stairway,Finished,Heated,Improved,Exterior Entry,Sump Pump,Windows
- Has fireplace: No
Interior area
- Total structure area: 1,735
- Total interior livable area: 1,735 sqft
- Finished area above ground: 1,207
- Finished area below ground: 528
Property
Parking
- Total spaces: 8
- Parking features: Garage Faces Front, Garage Door Opener, Oversized, Attached, Driveway
- Attached garage spaces: 2
- Uncovered spaces: 6
- Details: Garage Sqft: 480
Accessibility
- Accessibility features: None
Features
- Levels: Split Foyer,Multi/Split,Two
- Stories: 2
- Patio & porch: Deck, Porch
- Exterior features: Lighting
- Pool features: None
- Has view: Yes
- View description: Garden, Trees/Woods
Lot
- Size: 1.62 Acres
- Features: Backs to Trees, Front Yard, SideYard(s), Sloped, Wooded, Clay, Mixed Soil Type, Rocky, TopSoilOvrOt
Details
- Additional structures: Above Grade, Below Grade
- Parcel number: 30 182B
- Zoning: R1
- Special conditions: Standard
Construction
Type & style
- Home type: SingleFamily
- Property subtype: Single Family Residence
Materials
- Vinyl Siding
- Foundation: Concrete Perimeter, Permanent
- Roof: Architectural Shingle
Condition
- Excellent
- New construction: No
- Year built: 2018
Utilities & green energy
- Electric: 110 Volts, Circuit Breakers, Generator, Underground
- Sewer: Private Septic Tank
- Water: Well
Community & HOA
Community
- Subdivision: None Available
HOA
- Has HOA: No
Location
- Region: Stafford
Financial & listing details
- Price per square foot: $308/sqft
- Tax assessed value: $304,500
- Annual tax amount: $2,588
- Date on market: 3/11/2024
- Listing agreement: Exclusive Right To Sell
- Listing terms: Bank Portfolio,Cash,Conventional,FHA,FHLMC,FNMA,FHVA,Negotiable,VA Loan,VHDA
- Inclusions: Blinds Convey
- Ownership: Fee Simple
Price history
| Date | Event | Price |
|---|---|---|
| 4/15/2024 | Sold | $535,000$308/sqft |
Source:  Bright MLS #VAST2027710 Report a problem Bright MLS #VAST2027710 Report a problem | ||
| 3/14/2024 | Contingent | $535,000$308/sqft |
Source: Bright MLS #VAST2027710 Report a problem | ||
| 3/11/2024 | Listed for sale | $535,000+11.5%$308/sqft |
Source: Bright MLS #VAST2027710 Report a problem | ||
| 5/9/2023 | Sold | $480,000+1.1%$277/sqft |
Source: Bright MLS #VAST2019074 Report a problem | ||
| 4/16/2023 | Pending sale | $474,900$274/sqft |
Source: Bright MLS #VAST2019074 Report a problem | ||
| 3/29/2023 | Contingent | $474,900$274/sqft |
Source: Bright MLS #VAST2019074 Report a problem | ||
| 3/24/2023 | Listed for sale | $474,900-4.8%$274/sqft |
Source: Bright MLS #VAST2019074 Report a problem | ||
| 8/2/2022 | Listing removed | $499,000$288/sqft |
Source: Bright MLS #VAST2013980 Report a problem | ||
| 7/27/2022 | Price change | $499,000-4%$288/sqft |
Source: Bright MLS #VAST2013980 Report a problem | ||
| 7/21/2022 | Listed for sale | $520,000+39.5%$300/sqft |
Source: Bright MLS #VAST2013980 Report a problem | ||
| 6/21/2019 | Listing removed | $1,995$1/sqft |
Source: Secured Management and Sales #VAST209598 Report a problem | ||
| 5/10/2019 | Price change | $1,995-4.8%$1/sqft |
Source: Secured Management and Sales #VAST209598 Report a problem | ||
| 4/18/2019 | Listed for rent | $2,095$1/sqft |
Source: Secured Management and Sales #VAST209598 Report a problem | ||
| 8/14/2018 | Sold | $372,705+125.9%$215/sqft |
Source: Public Record Report a problem | ||
| 8/25/2017 | Sold | $165,000$95/sqft |
Source: Public Record Report a problem | ||
Public tax history
| Year | Property taxes | Tax assessment |
|---|---|---|
| 2025 | $3,796 +3.4% | $411,000 |
| 2024 | $3,673 +34.4% | $411,000 +35% |
| 2023 | $2,733 +5.6% | $304,500 |
| 2022 | $2,588 -1% | $304,500 +13% |
| 2021 | $2,614 | $269,500 |
| 2020 | $2,614 +1.7% | $269,500 +5.9% |
| 2019 | $2,570 +188.5% | $254,500 |
| 2018 | $891 | $254,500 +263.6% |
| 2017 | $891 +28.6% | $70,000 |
| 2016 | $693 | $70,000 |
| 2015 | -- | $70,000 |
| 2014 | -- | $70,000 |
Find assessor info on the county website
Neighborhood: 22554
Nearby homes
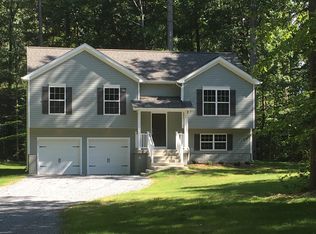
- $561,1004 bd3 ba1.7k sqft182 Tara Ln, Stafford, VA 22554Off Market
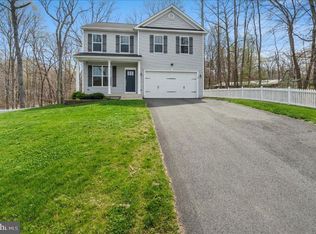
- $644,8004 bd4 ba2.9k sqft43 Twin Oaks Dr, Stafford, VA 22554Off Market
- $2,1001 Acres80 Twin Oaks Dr, Stafford, VA 22554Off Market
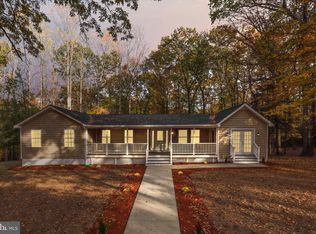
- $700,0005 bd4 ba3.5k sqft57 Twin Oaks Dr, Stafford, VA 22554Sold
- $568,3004 bd3 ba2.1k sqft26 Tara Ln, Stafford, VA 22554Off Market
- $623,2004 bd3 ba3.3k sqft30 Tara Ln, Stafford, VA 22554Off Market
- $135,000-- bd-- ba-- sqft18 Tara Ln, Stafford, VA 22554Off Market
- $449,9504 bd2 ba1.4k sqft15 Twin Oaks Dr, Stafford, VA 22554Sold
Nearby schools
GreatSchools rating
- 6/10Stafford Elementary SchoolGrades: K-5Distance: 1.4 mi
- 4/10Stafford Middle SchoolGrades: 6-8Distance: 1.8 mi
- 5/10Brooke Point High SchoolGrades: 9-12Distance: 2 mi
Schools provided by the listing agent
- High: Brooke Point
- District: Stafford County Public Schools
Source: Bright MLS. This data may not be complete. We recommend contacting the local school district to confirm school assignments for this home.
Get a cash offer in 3 minutes
Find out how much your home could sell for in as little as 3 minutes with a no-obligation cash offer.
Estimated market value
$559,900
Get a cash offer in 3 minutes
Find out how much your home could sell for in as little as 3 minutes with a no-obligation cash offer.
Estimated market value
$559,900
- Virginia
- Stafford County
- Stafford
- 22554
- 15 Tara Ln
Nearby cities
Nearby neighborhoods
Nearby zip codes
Other Stafford Topics
