Discover the charm and comfort of this well-maintained ranch home, perfectly designed for peaceful living and entertaining. From the moment you step onto the tile entryway, this home invites you into a world of warmth and ease. The thoughtful layout features a split floor plan that separates two cozy bedrooms from the owner's suite, ensuring privacy and tranquility for all. Revel in the beauty of granite countertops that grace both bathrooms and the kitchen, complementing the sleek stainless steel appliances. The serving bar in the kitchen adds to the convenience and ensures you're always part of the conversation, with a full view of the dining room, family room, and breakfast area. The home is not just about aesthetics; practicality is also a key feature, from the recently replaced water heater in 2023 to the convenient laundry room equipped with cabinets. Laminate wood flooring in the dining and family rooms adds a touch of elegance and easy maintenance.
Sold for $296,000
Street View
$296,000
15 Taylor Way, Phenix City, AL 36869
3beds
1,929sqft
Single Family Residence
Built in 2013
1 Acres Lot
$319,900 Zestimate®
$153/sqft
$1,995 Estimated rent
Home value
$319,900
$304,000 - $336,000
$1,995/mo
Zestimate® history
Owner options
List your home for rent
$1,995/mo
Rent Zestimate®
Find your next renter with Zillow Rental Manager. Plus, with online applications, you can quickly screen prospective tenants – for free.
$1,995/mo
Rent Zestimate®
Refinance and save
$1,353/mo
Est. payment
Refinancing to a lower rate could help reduce your monthly payments and save thousands over the life of the loan.
$1,353/mo
Est. payment
Explore your selling options
Work with a Zillow partner agent
Leverage their expertise and Zillow's premium Showcase listings to get your home seen by more buyers.
Get startedList with your own agent
Get your home in front of millions of buyers by listing it on Zillow.
Learn how to do itSell it yourself
Take full control of how buyers see your home on Zillow by listing For Sale by Owner (FSBO).
List your homeWhat's special
Full viewSleek stainless steel appliancesSplit floor planBreakfast area
Zillow last checked:
Listing updated:
Listed by:
Mia Manns 706-464-8927,
Coldwell Banker / Kennon, Parker, Duncan & Davis
Bought with:
Alison Cox, 388731
Keller Williams Realty River Cities
Source: CBORGA,MLS#: 210892
Facts & features
Interior
Bedrooms & bathrooms
- Bedrooms: 3
- Bathrooms: 2
- Full bathrooms: 2
Rooms
- Room types: Family Room, Living Room, Dining Room
Primary bathroom
- Features: Double Vanity
Dining room
- Features: Separate
Kitchen
- Features: Breakfast Area, Breakfast Bar, View Family Room
Heating
- Electric, Forced Air
Cooling
- Ceiling Fan(s), Central Electric
Appliances
- Included: Dishwasher, Microwave, Self Cleaning Oven
- Laundry: Laundry Room
Features
- High Ceilings, Walk-In Closet(s), Double Vanity, Entrance Foyer, Tray Ceiling(s)
- Flooring: Carpet
- Windows: Thermo Pane
- Attic: Attic Vent
Interior area
- Total structure area: 1,929
- Total interior livable area: 1,929 sqft
Property
Parking
- Total spaces: 2
- Parking features: Attached, Driveway, 2-Garage, Level Driveway
- Attached garage spaces: 2
- Has uncovered spaces: Yes
Features
- Levels: One
- Patio & porch: Patio
- Exterior features: Landscaping
- Fencing: Fenced
Lot
- Size: 1 Acres
- Dimensions: 129 x 215 x 166 x 208
- Features: Level
Details
- Additional structures: Outbuilding
- Parcel number: 570408340000006
- Zoning: RES
Construction
Type & style
- Home type: SingleFamily
- Architectural style: Ranch
- Property subtype: Single Family Residence
Materials
- Cement Siding, Stone, Other
- Foundation: Slab/No
Condition
- New construction: No
- Year built: 2013
Utilities & green energy
- Sewer: Septic Tank
- Water: Public
Green energy
- Energy efficient items: Thermostat
Community & HOA
Community
- Features: Cable TV, Street Lights
- Security: Smoke Detector(s), Security
- Subdivision: Parkman Pointe
Location
- Region: Phenix City
Financial & listing details
- Price per square foot: $153/sqft
- Tax assessed value: $289,300
- Annual tax amount: $2,083
- Date on market: 3/27/2024
Price history
| Date | Event | Price |
|---|---|---|
| 4/19/2024 | Sold | $296,000+3.9%$153/sqft |
Source:  CBORGA #210892 Report a problem CBORGA #210892 Report a problem | ||
| 3/28/2024 | Contingent | $285,000$148/sqft |
Source:  East Alabama BOR #E97958 Report a problem East Alabama BOR #E97958 Report a problem | ||
| 3/28/2024 | Pending sale | $285,000$148/sqft |
Source: CBORGA #210892 Report a problem | ||
| 3/27/2024 | Listed for sale | $285,000+72.8%$148/sqft |
Source: CBORGA #210892 Report a problem | ||
| 11/13/2012 | Sold | $164,900$85/sqft |
Source: Agent Provided Report a problem | ||
Public tax history
| Year | Property taxes | Tax assessment |
|---|---|---|
| 2025 | $2,083 | $57,860 +125.1% |
| 2024 | -- | $25,700 +8.1% |
| 2023 | $806 +15.9% | $23,780 +14.9% |
| 2022 | $695 +12.3% | $20,700 +11.4% |
| 2021 | $619 +11.3% | $18,580 +10.3% |
| 2019 | $556 +0.7% | $16,840 +0.6% |
| 2017 | $553 -6.7% | $16,740 +1.7% |
| 2016 | $593 | $16,460 -1.9% |
| 2015 | $593 +12.8% | $16,783 +5.1% |
| 2014 | $525 | $15,976 |
Find assessor info on the county website
Neighborhood: 36869
Nearby homes
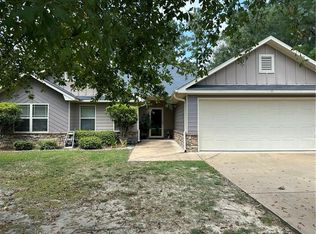
- $278,0003 bd2 ba1.8k sqft11 Taylor Way, Phenix City, AL 36869Sold
- $279,9004 bd2 ba1.7k sqft19 Taylor Way, Phenix City, AL 36869Sold
- $20,250-- bd-- ba-- sqft16 Taylor Way, Phenix City, AL 36869Off Market
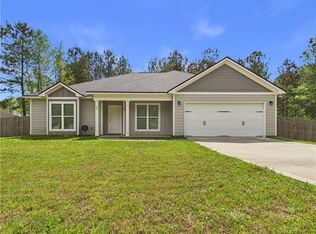
- $294,9003 bd2 ba1.8k sqft20 Taylor Way, Phenix City, AL 36869Sold
- $559,000-- bd2 ba2.8k sqft12 Stillwell Dr, Phenix City, AL 36869Off Market
- $295,0003 bd2 ba1.9k sqft7 Taylor Way, Phenix City, AL 36869Sold
- $296,700-- bd1 ba1.9k sqft23 Taylor Way, Phenix City, AL 36869Off Market
- $288,100-- bd1 ba1.9k sqft24 Taylor Way, Phenix City, AL 36869Off Market
Nearby schools
GreatSchools rating
- 8/10Dixie Elementary SchoolGrades: PK-5Distance: 8.3 mi
- 4/10Russell Co Middle SchoolGrades: 6-8Distance: 6.5 mi
- 4/10Russell Co High SchoolGrades: 9-12Distance: 6.4 mi


Get pre-qualified for a loan
At Zillow Home Loans, we can pre-qualify you in as little as 5 minutes with no impact to your credit score.An equal housing lender. NMLS #10287.
- Alabama
- Russell County
- Phenix City
- 36869
- 15 Taylor Way
Nearby cities
Nearby neighborhoods
Nearby zip codes
Other Phenix City Topics
