Skip main navigation
Sold for $730,000
  • $730,000

    15 Taylors Mill Ln, Wilmington, DE 19808

    4beds
    3,125sqft
    Single Family Residence
    Built in 1997
    0.51 Acres Lot
    $690,100 Zestimate®
    $234/sqft
    $3,235 Estimated rent

    Home value

    $690,100

    $656,000 - $725,000

    $3,235/mo

    Zestimate® history
    Loading
    Loading...

    Owner options

    List your home for rent

    $3,235/mo

    Rent Zestimate®

    Find your next renter with Zillow Rental Manager. Plus, with online applications, you can quickly screen prospective tenants – for free.

    Learn more

    $3,235/mo

    Rent Zestimate®

    Refinance and save

    $4,588/mo

    Est. payment

    Refinancing to a lower rate could help reduce your monthly payments and save thousands over the life of the loan.

    See today's rates

    $4,588/mo

    Est. payment

    Explore your selling options

    Work with a Zillow partner agent

    Leverage their expertise and Zillow's premium Showcase listings to get your home seen by more buyers.

    Get started

    List with your own agent

    Get your home in front of millions of buyers by listing it on Zillow.

    Learn how to do it

    Sell it yourself

    Take full control of how buyers see your home on Zillow by listing For Sale by Owner (FSBO).

    List your home

    What's special

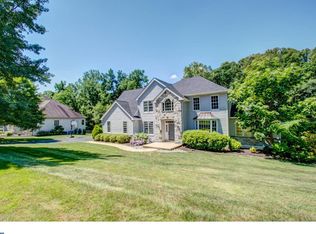
    Open house on 8/25 is CANCELLED! Nestled on a serene, wooded half-acre lot in the exclusive Taylors Mill community of Pike Creek, this stunning home offers unmatched curb appeal and privacy. The grand two-story foyer welcomes you into a bright living room with a soaring cathedral ceiling, and a formal dining room, perfect for entertaining. The heart of the home is the updated kitchen, redesigned in 2024. It features stunning quartz countertops, a spacious center island, upgraded cabinetry, and brand-new stainless-steel appliances. With two pantries, storage is plentiful. The adjoining sunroom, bathed in natural light, provides a peaceful retreat and opens onto a composite deck with vinyl railings and a motorized retractable awning, offering the perfect space for outdoor relaxation. The expansive family room is a cozy gathering spot, with its cathedral ceiling, natural gas fireplace, and quadruple sliding doors that bring the outdoors in. The main floor also boasts a luxurious primary bedroom with 10-foot tray ceilings and two walk-in closets. Continue to a modern spa-like bath with new flooring, double vanity equipped with two sinks and a large shower with tile surround completed in 2020. Additionally, the main level includes a laundry area, an office, mud room and a half bath. Upstairs, you’ll find three generously sized bedrooms and a full bath with dual sinks and a tub/shower combo. A versatile bonus room offers the potential to serve as a bedroom, office, or media room. Many bedrooms are equipped with built-in closet organization systems. The spacious unfinished lower level, with full-sized windows and double doors leading to the level backyard, presents an opportunity for further customization. Recent updates include a new roof and gutters in 2018, second-level windows replaced in 2019, garage trim and doors in 2019, garage floor coating, and a new driveway in 2022. Both HVAC systems and ducts were replaced within the last 10 years. The stucco system was inspected in July 2024 by Nick Hindley with Environtech and minimal repairs were completed. Located just minutes from White Clay Preserve, Carousel Park, shopping, dining, fitness centers and major highways, this property offers a prime location with convenience and tranquility. Don’t miss the chance to make this exceptional home your own!

    Zillow last checked:

    Listing updated:

    Listed by:

    Peggy Centrella 302-540-0689,

    Patterson-Schwartz-Hockessin

    Bought with:

    PRINCE WALKER, RS0038970

    Foraker Realty Co.

    Brian Foraker, RS0024136

    Foraker Realty Co.

    Source: Bright MLS,MLS#: DENC2066866MLS Logo

    Facts & features

    Interior

    Bedrooms & bathrooms
    • Bedrooms: 4
    • Bathrooms: 3
    • Full bathrooms: 2
    • 1/2 bathrooms: 1
    • Main level bathrooms: 2
    • Main level bedrooms: 1
    Rooms
    • Room types: Living Room, Dining Room, Primary Bedroom, Bedroom 2, Bedroom 3, Kitchen, Family Room, Bedroom 1, Sun/Florida Room, Office, Bonus Room
    Primary bedroom
    • Features: Attached Bathroom, Cathedral/Vaulted Ceiling, Walk-In Closet(s)
    • Level: Main
    • Area: 252 Square Feet
    • Dimensions: 14 X 18
    Bedroom 1
    • Level: Upper
    • Area: 143 Square Feet
    • Dimensions: 11 X 13
    Bedroom 2
    • Level: Upper
    • Area: 168 Square Feet
    • Dimensions: 12 X 14
    Bedroom 3
    • Level: Upper
    • Area: 182 Square Feet
    • Dimensions: 13 X 14
    Bonus room
    • Features: Flooring - Laminated
    • Level: Upper
    • Area: 256 Square Feet
    • Dimensions: 16 X 16
    Dining room
    • Features: Flooring - HardWood
    • Level: Main
    • Area: 169 Square Feet
    • Dimensions: 13 X 13
    Family room
    • Features: Cathedral/Vaulted Ceiling, Fireplace - Gas, Skylight(s)
    • Level: Main
    • Area: 336 Square Feet
    • Dimensions: 16 X 21
    Kitchen
    • Features: Countertop(s) - Quartz, Kitchen Island, Eat-in Kitchen, Kitchen - Gas Cooking, Pantry
    • Level: Main
    • Area: 288 Square Feet
    • Dimensions: 16 X 18
    Living room
    • Features: Cathedral/Vaulted Ceiling, Flooring - HardWood
    • Level: Main
    • Area: 182 Square Feet
    • Dimensions: 13 X 14
    Office
    • Level: Main
    • Area: 108 Square Feet
    • Dimensions: 9 X 12
    Other
    • Level: Main
    • Area: 121 Square Feet
    • Dimensions: 11 X 11
    Heating
    • Forced Air, Heat Pump, Natural Gas
    Cooling
    • Central Air, Heat Pump, Electric
    Appliances
    • Included: Microwave, Built-In Range, Dishwasher, Stainless Steel Appliance(s), Electric Water Heater
    • Laundry: Main Level
    Features
    • Breakfast Area, Ceiling Fan(s), Dining Area, Entry Level Bedroom, Family Room Off Kitchen, Formal/Separate Dining Room, Eat-in Kitchen, Kitchen Island, Pantry, Primary Bath(s), Bathroom - Stall Shower, Upgraded Countertops, Walk-In Closet(s), Cathedral Ceiling(s), Tray Ceiling(s), Vaulted Ceiling(s)
    • Flooring: Ceramic Tile, Hardwood, Laminate, Carpet, Wood
    • Basement: Interior Entry,Exterior Entry,Concrete,Rear Entrance,Unfinished,Walk-Out Access
    • Number of fireplaces: 1
    • Fireplace features: Gas/Propane
    Interior area
    • Total structure area: 3,125
    • Total interior livable area: 3,125 sqft
    • Finished area above ground: 3,125
    • Finished area below ground: 0

    Property

    Parking
    • Total spaces: 8
    • Parking features: Built In, Garage Faces Side, Inside Entrance, Attached, Driveway
    • Attached garage spaces: 2
    • Uncovered spaces: 6
    Accessibility
    • Accessibility features: None
    Features
    • Levels: Two
    • Stories: 2
    • Patio & porch: Deck
    • Exterior features: Lighting, Street Lights, Underground Lawn Sprinkler
    • Pool features: None
    Lot
    • Size: 0.51 Acres
    • Dimensions: 197 x 118
    • Features: Cul-De-Sac, Front Yard, Level
    Details
    • Additional structures: Above Grade, Below Grade
    • Parcel number: 08048.20243
    • Zoning: NC21
    • Special conditions: Standard

    Construction

    Type & style
    • Home type: SingleFamily
    • Architectural style: Colonial
    • Property subtype: Single Family Residence
    Materials
    • Stone, Stucco
    • Foundation: Concrete Perimeter
    Condition
    • New construction: No
    • Year built: 1997

    Utilities & green energy

    • Electric: 200+ Amp Service, Circuit Breakers
    • Sewer: Public Sewer
    • Water: Public

    Community & HOA

    Community
    • Subdivision: Taylors Mill
    HOA
    • Has HOA: Yes
    • Services included: Common Area Maintenance, Snow Removal
    • HOA fee: $200 annually
    • HOA name: TAYLORS MILL CIVIC ASSOC
    Location
    • Region: Wilmington

    Financial & listing details

    • Price per square foot: $234/sqft
    • Tax assessed value: $166,500
    • Annual tax amount: $5,686
    • Date on market: 8/22/2024
    • Listing agreement: Exclusive Right To Sell
    • Listing terms: Cash,Conventional,FHA,VA Loan
    • Inclusions: See Inclusion / Exclusion Addendum
    • Exclusions: See Inclusion / Exclusion Addendum
    • Ownership: Fee Simple

    Price history

    DateEventPrice
    9/11/2024Sold$730,000+4.3%$234/sqft
    Source: Bright MLS #DENC2066866 Report a problem
    8/25/2024Pending sale$699,900$224/sqft
    Source: Bright MLS #DENC2066866 Report a problem
    8/22/2024Listed for sale$699,900+42.8%$224/sqft
    Source: Bright MLS #DENC2066866 Report a problem
    9/4/2013Sold$490,000-2%$157/sqft
    Source: Public Record Report a problem
    8/22/2013Price change$499,9000%$160/sqft
    Source: Harlan C. Williams Company Report a problem
    7/3/2013Price change$500,000+0%$160/sqft
    Source: Keller Williams Realty #6244083 Report a problem
    6/25/2013Listed for sale$499,900-6.2%$160/sqft
    Source: Harlan C. Williams Company Report a problem
    6/22/2005Sold$533,000$171/sqft
    Source: Public Record Report a problem

    Public tax history

    YearProperty taxesTax assessment
    2025-- $741,100 +345.1%
    2024$6,390 +12.4%$166,500
    2023$5,686 -0.7%$166,500
    2022$5,725 +0.1%$166,500
    2021$5,721 -0.3%$166,500
    2020$5,739 +0.1%$166,500
    2019$5,730 +2.8%$166,500
    2017$5,575 +5.3%$166,500
    2016$5,296 $166,500
    2015$5,296 +6.5%$166,500
    2014$4,975 $166,500
    2013-- $166,500
    2012-- $166,500
    2011-- $166,500
    2010-- $166,500
    2009-- $166,500
    2008-- $166,500
    2007-- $166,500
    2006-- $166,500
    2005-- $166,500
    2004-- $166,500
    2003-- $166,500
    2002-- $166,500 +3.1%
    2001-- $161,500
    Find assessor info on the county website

    Neighborhood: 19808

    Nearby schools

    GreatSchools rating
    Schools provided by the listing agent
    • District: Red Clay Consolidated

    Source: Bright MLS. This data may not be complete. We recommend contacting the local school district to confirm school assignments for this home.

    Get a cash offer in 3 minutes
    Find out how much your home could sell for in as little as 3 minutes with a no-obligation cash offer.
    Estimated market value
    $690,100
    Get a cash offer in 3 minutes
    Find out how much your home could sell for in as little as 3 minutes with a no-obligation cash offer.
    Estimated market value
    $690,100