Imagine waking up every morning in a home that's filled with natural light and surrounded by a wonderful community. That's exactly what you'll experience in this beautiful Nanuet colonial, nestled in a neighborhood with its own park and sports fields! With Clarkstown Schools, including Bardonia Elementary and Clarkstown South High School, you'll have peace of mind knowing you're in a great district. This meticulously maintained home is a true gem, filled with updates and pride of ownership. The open floor plan is perfect for entertaining, with tons of light pouring in through the windows. The stunning kitchen is certainly the heart of this home, featuring stainless steel appliances, a large island, and plenty of custom cabinets for storage. Sliders lead out to a paver patio, where you can enjoy relaxing outdoors overlooking a beautifully leveled backyard. Inside, the home is warm and inviting, with a cozy stone gas fireplace in the open living room. The first floor also features a family room, powder room, and a large mud/laundry room with an exterior entry - perfect for coming and going with ease. Hardwood floors flow seamlessly throughout the home, continuing up to the upper level where you'll find 4 spacious bedrooms. The primary suite is a retreat, with a walk-in closet and an updated private full bathroom featuring a walk-in shower. The main upper bathroom has also been updated with beautiful white tile and decor. Recent updates have ensured that this home is not only beautiful, but also well-maintained and functional. Recent upgrades/updates include a new roof and gutters (2021), furnace/AC (2021), water heater (2019), windows, doors, painting, and more giving you peace of mind and protecting your investment. With its fantastic location, great schools, and meticulous maintenance, this home is a true winner. Come see for yourself why it's the perfect place to call home!
Sold for $815,000
$815,000
15 Tennyson Drive, Nanuet, NY 10954
4beds
2,189sqft
Single Family Residence, Residential
Built in 1964
0.35 Acres Lot
$878,200 Zestimate®
$372/sqft
$4,672 Estimated rent
Home value
$878,200
$817,000 - $948,000
$4,672/mo
Zestimate® history
Owner options
List your home for rent
$4,672/mo
Rent Zestimate®
Find your next renter with Zillow Rental Manager. Plus, with online applications, you can quickly screen prospective tenants – for free.
$4,672/mo
Rent Zestimate®
Refinance and save
$5,576/mo
Est. payment
Refinancing to a lower rate could help reduce your monthly payments and save thousands over the life of the loan.
$5,576/mo
Est. payment
Explore your selling options
Work with a Zillow partner agent
Leverage their expertise and Zillow's premium Showcase listings to get your home seen by more buyers.
Get startedList with your own agent
Get your home in front of millions of buyers by listing it on Zillow.
Learn how to do itSell it yourself
Take full control of how buyers see your home on Zillow by listing For Sale by Owner (FSBO).
List your homeWhat's special
Beautifully leveled backyardPaver patioSpacious bedroomsFilled with natural lightOpen floor planWalk-in closetStainless steel appliances
Zillow last checked:
Listing updated:
Listed by:
Linda M De Filippo 845-825-7373,
Howard Hanna Rand Realty 845-634-4202
Bought with:
Mark Dari, 10401225395
Howard Hanna Rand Realty
Source: OneKey® MLS as distributed by MLS GRID,MLS#: 874867
Facts & features
Interior
Bedrooms & bathrooms
- Bedrooms: 4
- Bathrooms: 3
- Full bathrooms: 2
- 1/2 bathrooms: 1
Heating
- Forced Air
Cooling
- Central Air
Appliances
- Included: Dishwasher, Dryer, Gas Oven, Microwave, Refrigerator, Stainless Steel Appliance(s), Washer, Gas Water Heater
Features
- Built-in Features, Ceiling Fan(s), Kitchen Island, Primary Bathroom, Open Floorplan, Open Kitchen, Quartz/Quartzite Counters, Recessed Lighting, Storage
- Flooring: Hardwood
- Attic: Pull Stairs
- Number of fireplaces: 1
- Fireplace features: Gas
Interior area
- Total structure area: 2,189
- Total interior livable area: 2,189 sqft
Property
Parking
- Parking features: Driveway
- Has uncovered spaces: Yes
Features
- Patio & porch: Patio
Lot
- Size: 0.35 Acres
Details
- Parcel number: 39208905800500010300000000
- Special conditions: None
Construction
Type & style
- Home type: SingleFamily
- Architectural style: Colonial
- Property subtype: Single Family Residence, Residential
Materials
- Vinyl Siding
Condition
- Year built: 1964
Utilities & green energy
- Sewer: Public Sewer
- Water: Public
- Utilities for property: Cable Connected, Electricity Connected, Natural Gas Connected, Sewer Connected, Trash Collection Public, Water Connected
Community & HOA
HOA
- Has HOA: No
Location
- Region: Nanuet
Financial & listing details
- Price per square foot: $372/sqft
- Tax assessed value: $129,200
- Annual tax amount: $14,654
- Date on market: 6/8/2025
- Cumulative days on market: 8 days
- Listing agreement: Exclusive Right To Sell
- Electric utility on property: Yes
Price history
| Date | Event | Price |
|---|---|---|
| 8/12/2025 | Sold | $815,000+12.4%$372/sqft |
Source:  OneKey® MLS as distributed by MLS GRID #874867 Report a problem OneKey® MLS as distributed by MLS GRID #874867 Report a problem | ||
| 6/23/2025 | Pending sale | $725,000$331/sqft |
Source: OneKey® MLS as distributed by MLS GRID #874867 Report a problem | ||
| 6/16/2025 | Listing removed | $725,000$331/sqft |
Source: OneKey® MLS as distributed by MLS GRID #874867 Report a problem | ||
| 6/8/2025 | Listed for sale | $725,000$331/sqft |
Source: OneKey® MLS as distributed by MLS GRID #874867 Report a problem | ||
Public tax history
| Year | Property taxes | Tax assessment |
|---|---|---|
| 2025 | -- | $129,200 |
| 2024 | -- | $129,200 |
| 2023 | -- | $129,200 |
| 2022 | -- | $129,200 |
| 2021 | -- | $129,200 |
| 2020 | -- | $129,200 |
| 2019 | -- | $129,200 |
| 2018 | -- | $129,200 |
| 2017 | $11,314 | $129,200 |
| 2016 | -- | $129,200 |
| 2015 | -- | $129,200 |
| 2014 | -- | $129,200 |
| 2013 | -- | $129,200 |
| 2012 | -- | $129,200 |
| 2011 | -- | $129,200 |
| 2010 | -- | $129,200 |
| 2009 | -- | $129,200 |
| 2007 | -- | $129,200 |
| 2006 | -- | $129,200 |
| 2005 | -- | $129,200 +5.2% |
| 2004 | -- | $122,800 |
| 2003 | -- | $122,800 |
| 2002 | -- | $122,800 +4.2% |
| 2001 | -- | $117,800 |
| 2000 | -- | $117,800 |
Find assessor info on the county website
Neighborhood: 10954
Nearby homes
- $757,5004 bd2 ba1.9k sqft13 Tennyson Dr, Nanuet, NY 10954Off Market
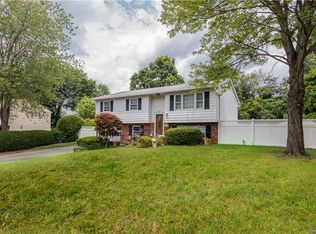
- $728,400-- bd1 ba2.1k sqft21 Tennyson Dr, Nanuet, NY 10954Off Market
- $755,0004 bd2 ba1.6k sqft17 Carnation Dr, Nanuet, NY 10954Off Market
- $689,800-- bd1 ba1.9k sqft13 Carnation Dr, Nanuet, NY 10954Off Market
- $558,300-- bd2 ba1.6k sqft20 Tennyson Dr, Nanuet, NY 10954Off Market
- $839,4004 bd2 ba2k sqft21 Carnation Dr, Nanuet, NY 10954Off Market
- $817,7004 bd2 ba3.4k sqft11 Tennyson Dr, Nanuet, NY 10954Off Market
- $915,8005 bd4 ba2.9k sqft9 Carnation Dr, Nanuet, NY 10954Off Market
Nearby schools
GreatSchools rating
- 5/10Bardonia Elementary SchoolGrades: K-5Distance: 1 mi
- 5/10Felix Festa Character Middle SchoolGrades: 6-8Distance: 1.6 mi
- 8/10Clarkstown South Senior High SchoolGrades: 9-12Distance: 1.9 mi
Schools provided by the listing agent
- Elementary: Bardonia Elementary School
- Middle: Felix Festa Achievement Middle Sch
- High: Clarkstown South Senior High School
Source: OneKey® MLS as distributed by MLS GRID. This data may not be complete. We recommend contacting the local school district to confirm school assignments for this home.
Get a cash offer in 3 minutes
Find out how much your home could sell for in as little as 3 minutes with a no-obligation cash offer.
Estimated market value
$878,200
Get a cash offer in 3 minutes
Find out how much your home could sell for in as little as 3 minutes with a no-obligation cash offer.
Estimated market value
$878,200
- New York
- Rockland County
- Nanuet
- 10954
- 15 Tennyson Drive
Nearby cities
Nearby zip codes
Other Nanuet Topics
